Learn what makes design-build new homes unique, with options to modify your floor plan and create a new home that’s right for you and your family.


Close-up of a detailed 3D scale model house resting on top of architectural blueprints, accompanied by drafting pencils, a protractor, and planning tools.

Can a custom builder make my floor plan bigger? 5 Ways to add square footage.

Yes, a design build custom home builder can add square footage to your floor plan. Below are 5 of the most cost effective ways that Travars Built Homes can add space to your floor plan.

How to make a floor plan bigger: Guest living and multi-gen suites

Adding a small apartment such as a multigenerational, mother-in-law or other extended guest living arrangement to your home usually means adding semi-separated living space. Special adaptations such as adding a private entrance to the exterior are also common. Additional square footage is often necessary to be able to fit in all of the extra requirements.

Blueprint layout for the upper level of Architectural Designs Plan 500037VV, emphasizing an upscale multi-bedroom layout with private en-suite bathrooms for every bedroom, a library loft, and a large optional bonus room.

This kind of modification to a floor plan typically involves rearranging the existing layout, such as changing two bedrooms and a bath on the main floor into one bedroom, bath, and living room – possibly with a kitchenette.

How to make a floor plan bigger: Expanding the kitchen or master bath

This is one of the areas where it’s important to work with the custom builder to create the space you need, as you will be looking at pushing out specific walls to increase a small portion of the home. Sometimes the result you’re looking for can be accomplished within existing square footage. We will show you some options as we talk through your needs.

Detailed close-up section of a home builder's floor plan drawing highlighting red-marked layout adjustments to create an expanded custom kitchen layout next to the dining area.

How to make a floor plan bigger: Basements and bonus rooms

Basements and bonus rooms are common areas to start with when factoring in the need for additional living space. Most one story floor plans – and plans with a two story great room – are good candidates for adding square footage to the second floor.
Pittsboro New Custom House Plans

How to make a floor plan bigger: Adding a sun room, screen porch or covered porches

Indoor/outdoor space is often expanded to increase the ability to utilize more of the property as living area, both in heated square footage as well as exposed areas.

Detailed first-floor architectural blueprint for Plan 500037VV by Architectural Designs, showcasing a spacious open great room, large kitchen island, private main-level guest suite, and a screened porch.

How to make a floor plan bigger: Expanding the garage

Adding a third car garage, carriage garage, or turning a front facing garage to a side load are popular requests for custom homes. Aside from the ability to park more vehicles inside, this is also a great way to have space for hobbies or storage.

Custom residential floor plan blueprint by Frank Betz Associates showing redline draft modifications to significantly expand the kitchen perimeter and alter the garage wall line.

As with all modifications to custom floor plans, it’s important to know what can be changed, and how it can impact your curb appeal, roof line, and the build of your new home. When recommending changes to your floor plan, Travars Built Homes will take into consideration the details of your floor plan, homesite, and potential restrictions such as local regulations and community covenants.

Have any Questions? Get in Touch Today!

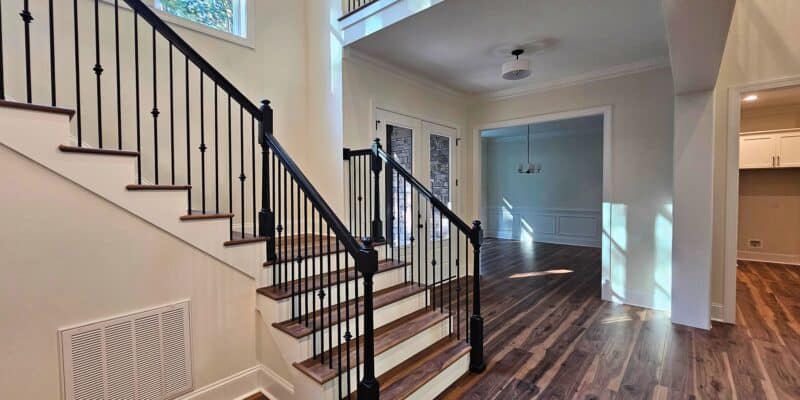
Foyer view with a wood staircase, black railing and balusters, tall windows, light walls, wood-look flooring, and an open layout connecting the entry, dining room, and nearby utility space.

What are the most important questions to ask a home builder?

Are you asking the right questions when you talk with custom builders about costs for your North Carolina new home?

Here are 7 smart questions to ask custom home builders about their services, processes, and prices – before you sign a contract.

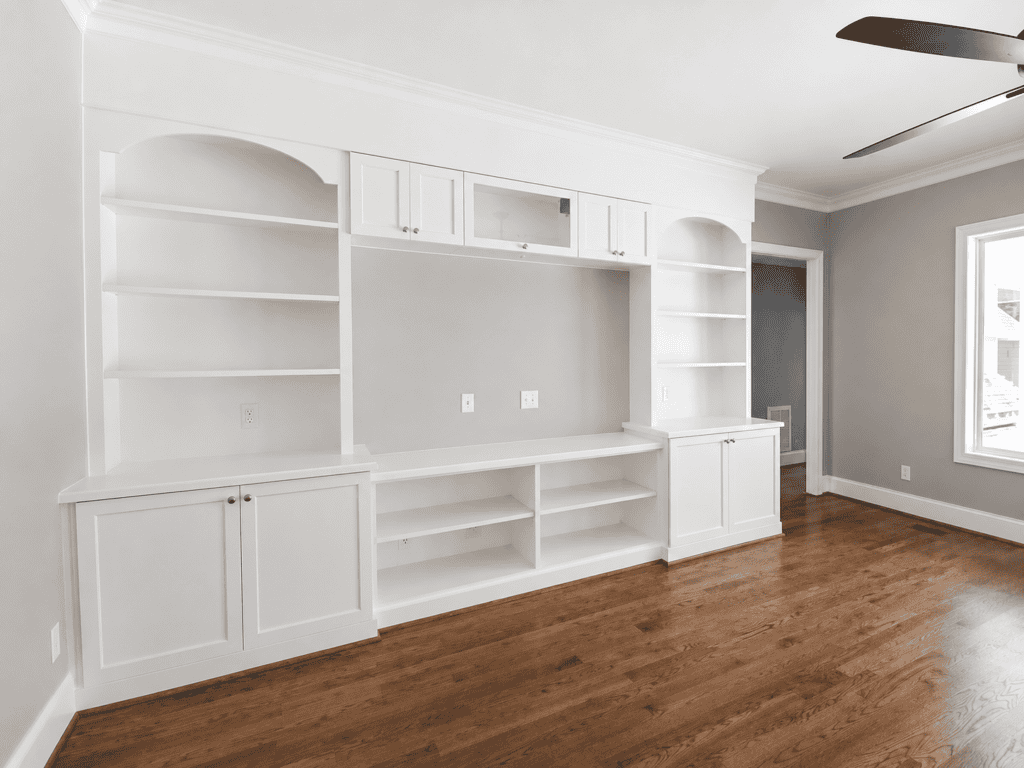
Southern farmhouse great room with white built-in entertainment center, open shelving, lower cabinets, hardwood floors, and ceiling fan by Travars Built Homes.

Questions to Ask a Home Builder: What’s included in your services? 

Travars Built Homes is a design/build custom home builder. We cover everything from permits to site assessment, plan modification, construction and completion of your home. We offer the highest quality standard features, finishes, materials and craftsmanship in the local market for affordable custom homes. Read more about our services and standards, here.

Questions to Ask a Home Builder: Can you help me find a floor plan that can fit my budget?

Yes, we will make suggestions for floor plans based on the budget you give us. When we go over plans together, we’ll offer suggestions for layouts and livability of the home, and tell you why certain types of architectural designs take more to build than others, even when layouts may appear to be similar. (Having the same number of square feet does not equate to the same build costs – specialty treatments and detail work in an architectural design that you might not even notice can make a huge impact on your build costs, even when layouts appear to be similar.) We can suggest modifications or alternate plans that can be more cost effective.  


Open second-story loft hallway detailing an elegant dark wood and black iron baluster railing, overlooking a grand double-height living room with massive multi-pane windows, built by Travars Built Homes.

Questions to Ask a Home Builder: Can you modify my floor plan?

Do I need to pay an architect or is the price of modifications included with your home price? Travars Built Homes can make a wide variety of changes to your plan, at no extra charge. We can re-arrange the kitchen, include an in-law or multigenerational suite, add a basement, or convert a two story room into a bonus room upstairs. Ask us about your floor plan – we’ll show you all the possibilities.  

Questions to Ask a Home Builder: What kind of details can I expect to see in a custom home quote? 

Your Travars Built spec package will include about 15 pages of details about the materials, processes, services, and energy efficiencies in your home. Keep in mind that you can only compare what is given to you in writing – that’s what will be in your contract.

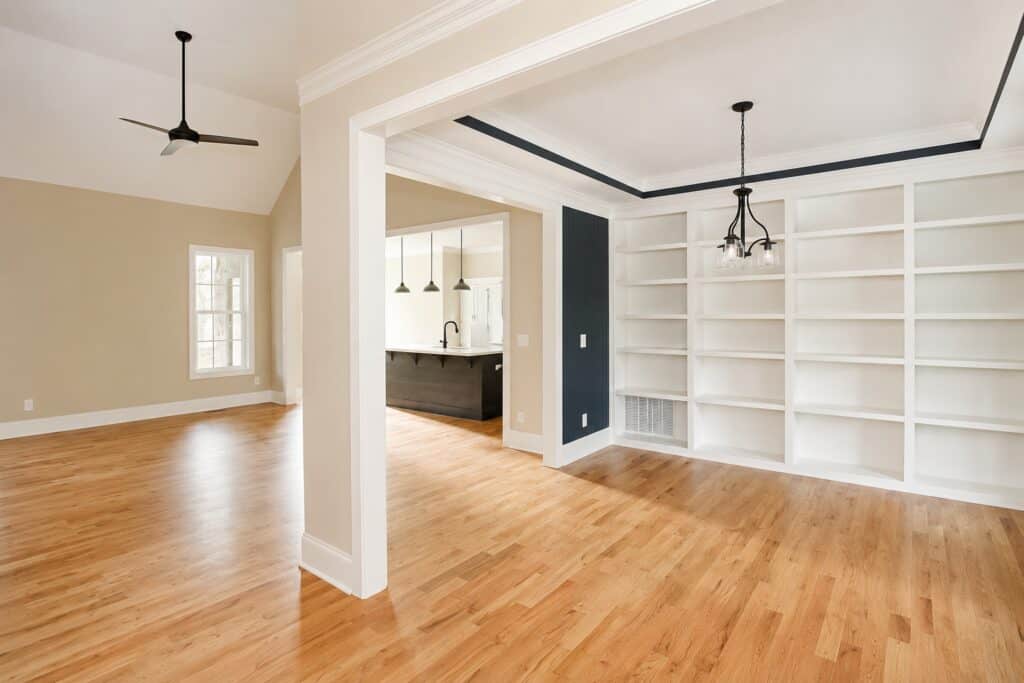
Elegant formal dining room or home library featuring a massive wall of custom built-in white bookshelves, an accented tray ceiling with a modern chandelier, and rich hardwood flooring flowing into the open living area.

Questions to Ask a Home Builder: How much interaction will you have with me when my new home is being built? 

Our build process at Travars Built Homes is outlined in your personal online portal, where you can stay in-touch and informed about what’s happening with the build of your new home. You will also have the opportunity to meet with your builder on site at all key points during the build. 

Questions to Ask a Home Builder: Is my site work (such as grading, clearing, driveway, septic, well) included in your pricing? 

When you choose Travars Built Homes, your site work is allowance based. We allocate dollar amounts for your clearing, grading, footings, etc. The allowances are based on footprint size, topography of the lot, how much vegetation and trees there are, and other factors we consider based on years of experience building new custom homes in North Carolina. And we go over everything with you – just ask us for pricing.

Questions to Ask a Home Builder: How long does it take to you to build a home? 

A typical timeline to build a custom home by Travars Built Homes is about 6-9 months, once the project is underway. Get more details about our timelines to build, here.

Expansive master bath showcase featuring a white double vanity with black plumbing fixtures, striking encaustic-look tile floors, a glass-enclosed corner shower, and a freestanding soaking slipper tub, built by Travars Built Homes.

Have any Questions? Get in Touch Today!

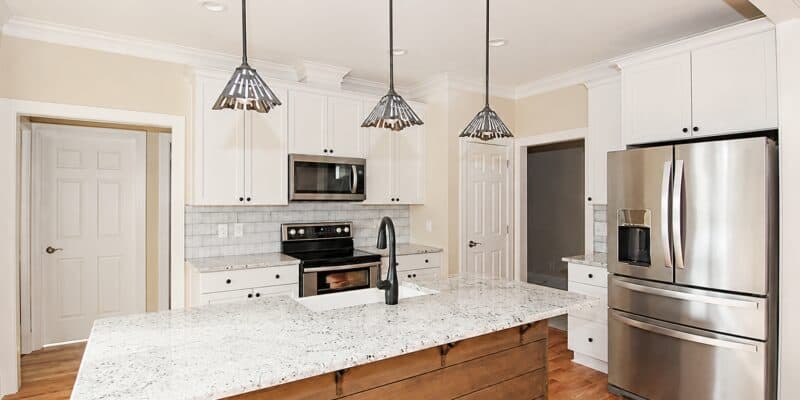
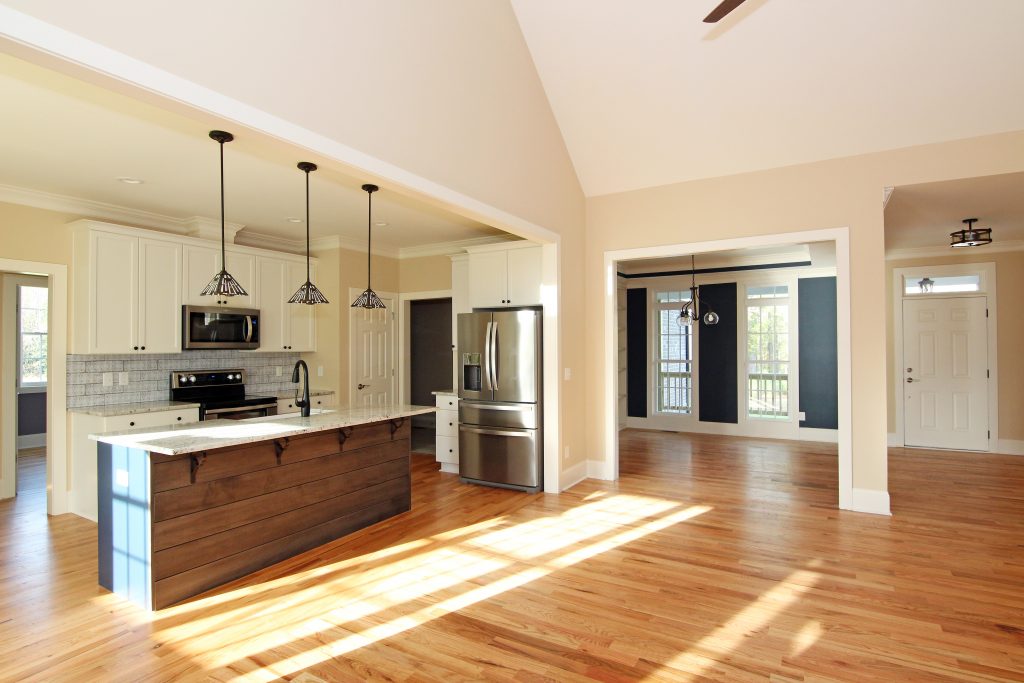
Custom kitchen layout showcasing white perimeter cabinets, a light gray subway tile backsplash, stainless steel appliances, and a large wood-paneled kitchen island with a speckled stone countertop.

How long does it take to build a custom home?

North Carolina new home building timeline

A typical timeline to build a custom home is about 10 months from foundation. We’ll give you more information based on your plan and location.

Available Homes | Chatham County New Home Builder

What are the key phases of a pre-construction timeline? 

Before we break ground on your new home, we’ll work with you through:  

  • Floor Plan Selection
  • Floor Plan Customization and Design
  • Build Permitting
  • Pre-Construction Prep

Here’s how the overall timeline for your new home build project works:

During the Plan Selection Phase, we help you find a new home floor plan that suits your lifestyle, budget, and home site. Start with some popular floor plans from a variety of architects on our site. Tell us what you’re looking for, if you want something different! The floor plan selection phase usually takes 2-4 weeks.

During Floor Plan Customization and Design, we help modify your floor plan. What are some common changes we make? Here are the kinds of changes we can make to your plan as part of our design phase – at no extra cost to you:

  • Making a master shower larger
  • Separating sinks and vanities
  • Opening up the kitchen or adding an island
  • Adding a mother in law suite or small apartment in the home
  • Turning a front facing garage to a side load

Architectural blueprint of the first-floor plan for the "Bluffton Way" design by Frank Betz Associates, Inc., detailing redline revisions that highlight a vaulted family room ceiling and structural staircase adjustments.

Our in house design team works closely with you and your budget. This phase usually takes 2-6 weeks.


Custom master bathroom double vanity featuring dark espresso cabinetry, a speckled white quartz countertop, dual undermount sinks, and a tall central linen tower, with a view looking into a master bedroom with deep blue walls.

Next, we submit for Build Permits. We’ll do your site assessment in conjunction with your floor
plan footprint, water hookup, and setback requirements for your lot – taking
things like the slope of your lot and the length of your driveway into
consideration. The permit phase usually takes 5-7 weeks.

You will meet with the builder on site to take a look at the survey placement for your new home before we get started on clearing and prepping.  


Custom home construction phase in Central NC showing a concrete block and brick veneer foundation wall being built on a sloped, wooded building lot.

What are the key phases of the home build?

  • Excavation: Grading, clearing and site preparation
  • Foundation, damp proofing
  • Framing
  • Windows and doors
  • Roofing
  • Rough mechanics, electrical and plumbing
  • Siding, exterior paint
  • Insulation
  • Drywall, paint primer
  • Interior trim, flooring
  • Cabinets, counter tops
  • Trim outs/ fixture installs
  • Final paint
  • Final punch work and clean up
  • Move in day!

You’ll be involved and informed throughout the build with onsite and design selection meetings and your interactive online portal. 

Have any Questions? Get in Touch Today!

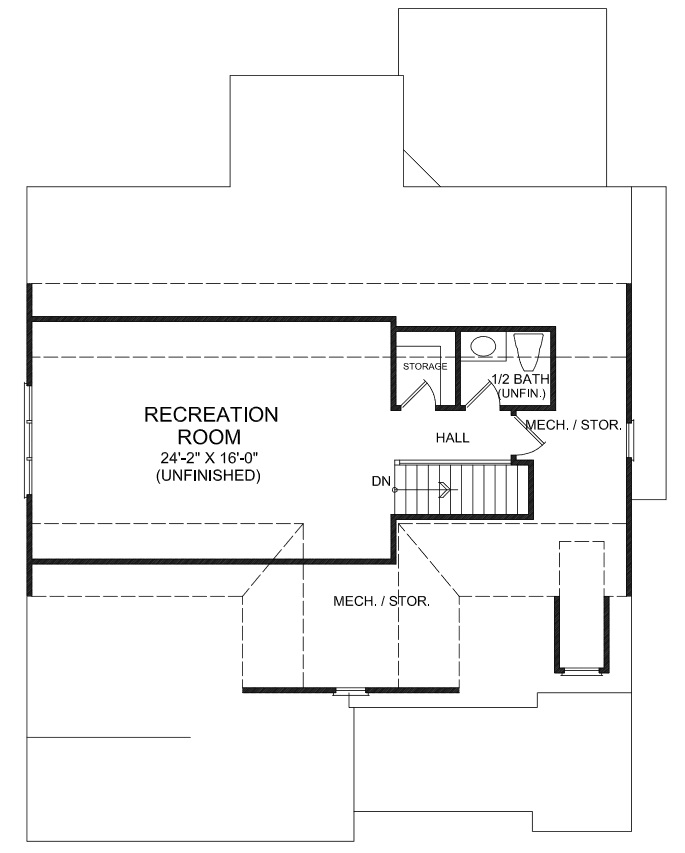
Second-floor architectural plan layout showing custom builder redline annotations to significantly expand the finished bonus room square footage over the garage.

How to Modify a Floor Plan

Looking for a builder who can change your floor plan

See 3 examples of how Travars Built Homes can modify the Blufton Way, a floor plan by Frank Betz, with some popular floor plan characteristics. Ask us for more information about design-build custom homes in Durham, NC.

Option 1: Looking for ways to open your floor plan? Create a vaulted ceiling in the family room.

Architectural blueprint of the first-floor plan for the "Bluffton Way" design by Frank Betz Associates, Inc., detailing redline revisions that highlight a vaulted family room ceiling and structural staircase adjustments.
The Bluffton Way floor plan by Frank Betz.

The Bluffton Way is an open floor plan with 2669 sq ft, 4 bedrooms, 2.5 baths, a main floor master, huge kitchen, and open family room.

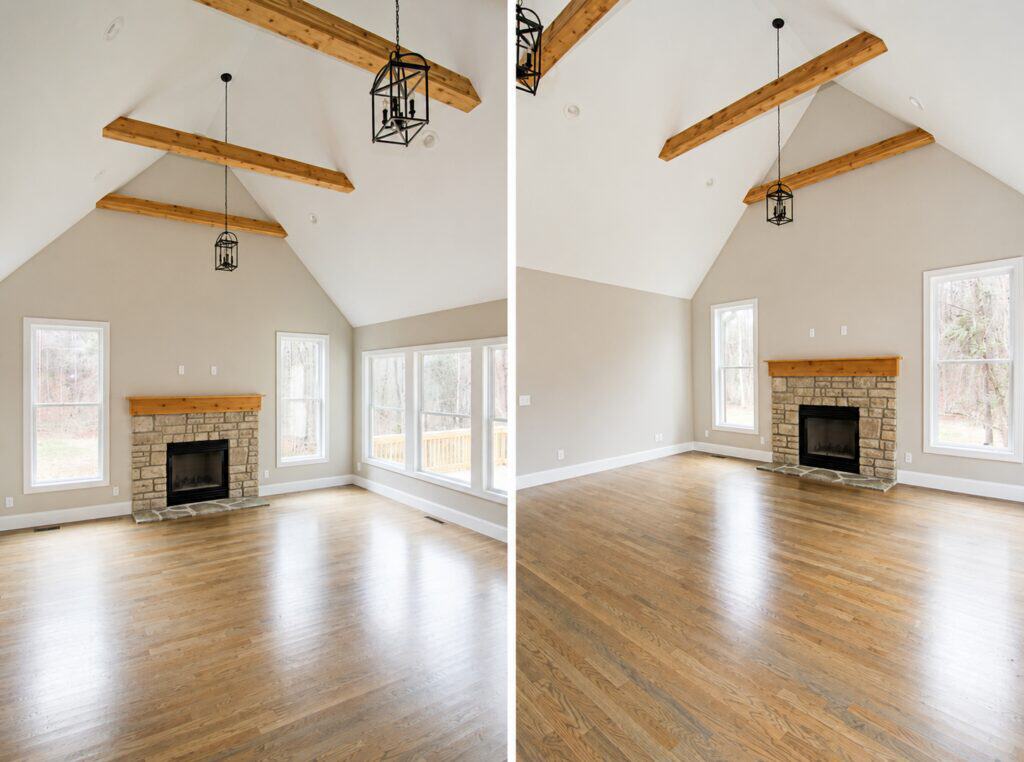
The modification you see in the rendition above indicates the possibility of going from a flat 12′ ceiling to a vaulted 18′ ceiling with a open rail overlook.

Adding ceiling beams to the family room vault ceiling can provide even more eye appeal and personality.

Dual-perspective view of an elegant open great room showcasing premium hardwood floors, a stone fireplace accent wall, rustic ceiling beams, and clean craftsman trim work.


Option 2: Need another garage stall for a shop, hobby area, or third car – but don’t want to change the front exterior of your floor plan? Consider a carriage garage.

First-floor construction blueprint displaying a targeted red circle outlining space optimization edits to the custom kitchen, mudroom, and laundry room layout.

The Bluffton Way floor plan by Frank Betz.

What is a Carriage Garage?

A carriage style garage floor plan has a third stall set to the side, apart from the main garage. (Attaching a traditional third stall to the existing garage would push the front elevation out another 10-14 feet.)


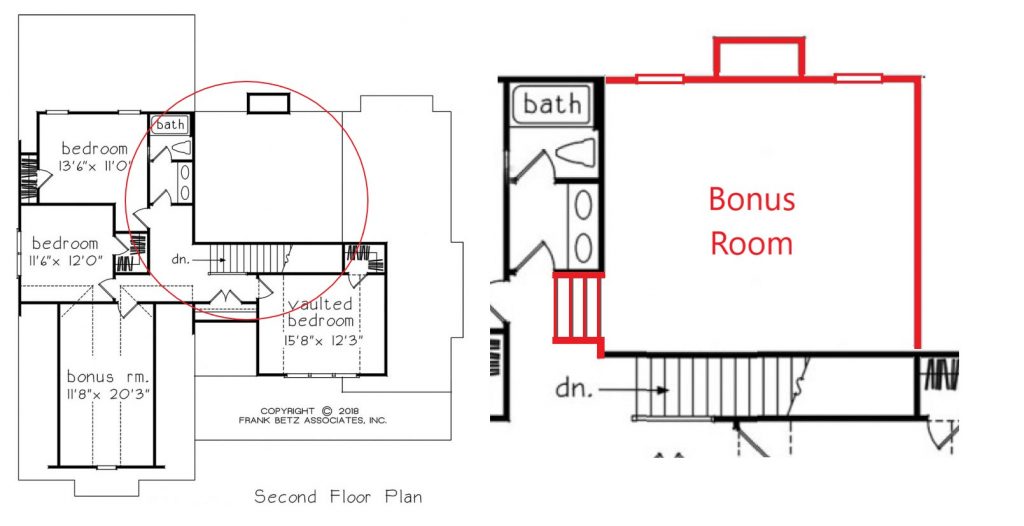
Option 3: Need a spacious place to gather? Add a cost effective bonus room, game room, theater, kids playroom, homeschool, or flex room.

Second-floor architectural plan layout showing custom builder redline annotations to significantly expand the finished bonus room square footage over the garage.
The Bluffton Way floor plan by Frank Betz.

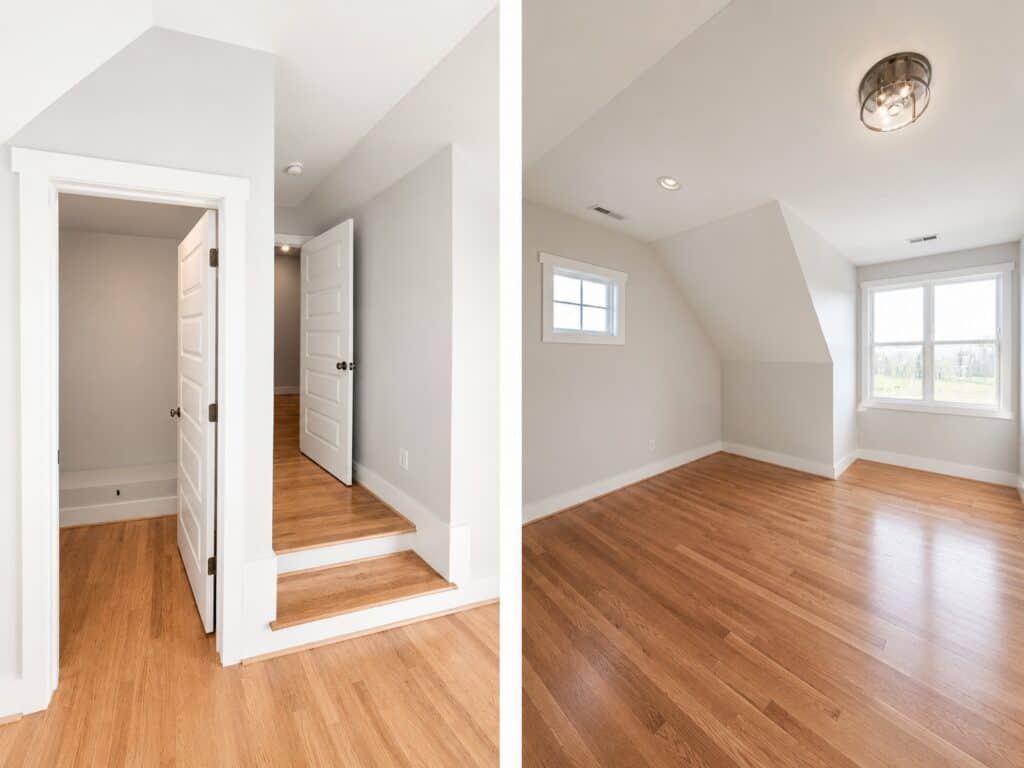
One of the most cost effective ways to add square footage to your floor plan is to eliminate the 2 story great room and add a huge bonus room above it. The ceiling in the great room can still feel spacious – simply add a few steps into the bonus room to keep your 11’+ ceiling height.

Finished bonus room with light hardwood floors, sloped ceilings, gray walls, white trim, closet entry, raised doorway area, and windows overlooking open land.
Danbury Springs 2 Edited – Danbury_Springs2_Bonus_TravarsBuiltHomes

Get information about building a custom home with Travars Built Homes – including more ways to modify your plan in central NC.

Have any Questions? Get in Touch Today!

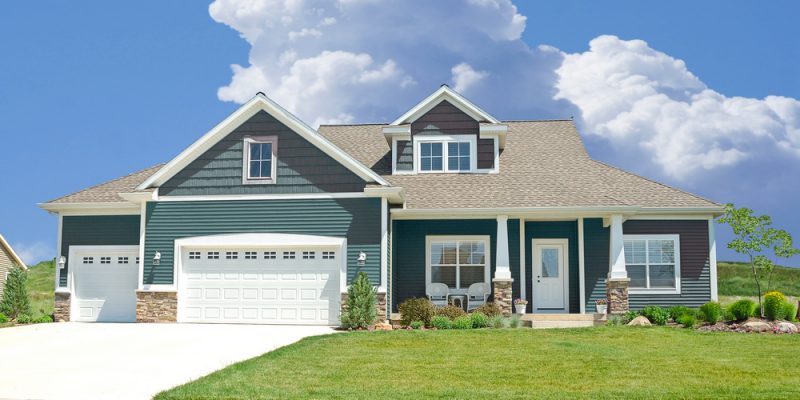
Modest one-story ranch home featuring standard olive-green vinyl siding, an attached single-car garage, dark window shutters, and a simple front entry stoop.

Top 4 Ways to Boost Curb Appeal of Your New Home

Love the layout, hate the exterior of the custom floor plan you want to build? Change it! Here are 4 ways to increase curb appeal in the Chapel Hill area by considering different exterior materials for the build of your new home, with pros and cons.

Custom Home Exterior Material Example #1: Vinyl Siding

If you want to save money, vinyl is an exterior material worth considering. Be sure to take your time with your color selection, and take a look at all the options.

Pros: Want a more custom look? You can dress things up with shutters, gable vents, corbels or column wraps. Vinyl can be cleaned with power washing and typically would not be repainted at a later date.

Cons: Some communities do not allow vinyl exteriors. Vinyl siding may fade – with darker colors absorbing more sunlight than lighter colors. It can also expand and shrink with temperatures.

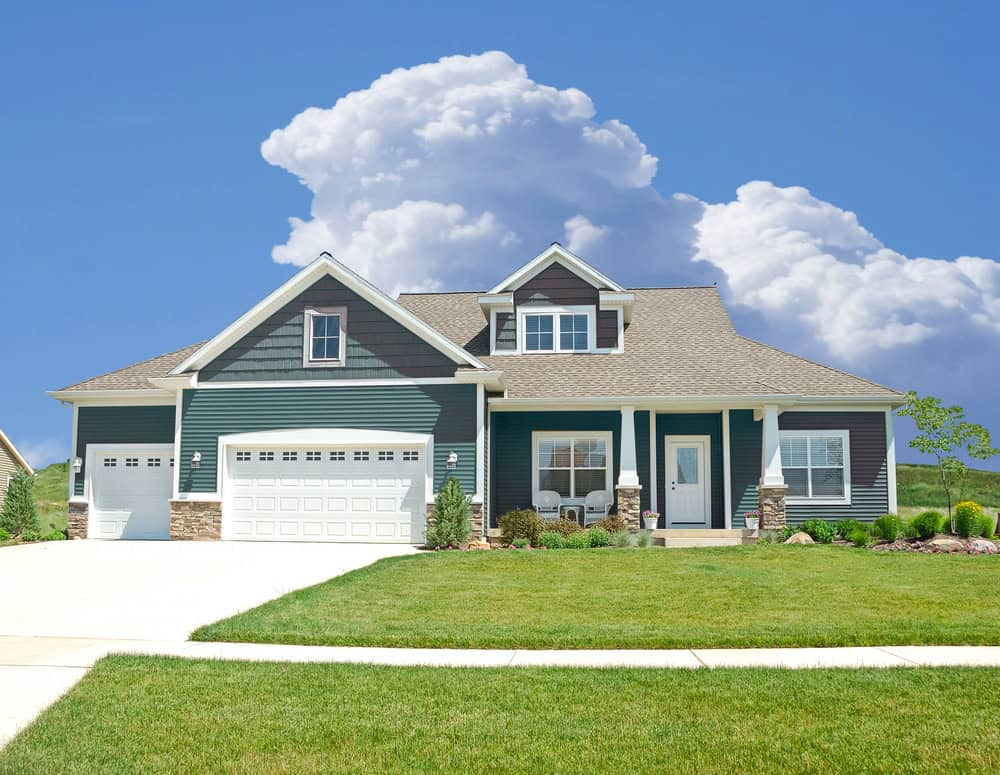
Custom Home Exterior Material Example #2: Vinyl Siding and Veneer

Modest one-story ranch home featuring standard olive-green vinyl siding, an attached single-car garage, dark window shutters, and a simple front entry stoop.

A small amount of stone veneer and picture frame details around the windows can make a big difference. The stone water table provides another texture for this home, and won’t break the bank if the amount of stone is kept to just enough for a water table and column base. If you are doing exterior selections, consider picking the stone first. Then choose roofing with a similar color scheme, such as Drift Wood or Weathered Wood shingles.

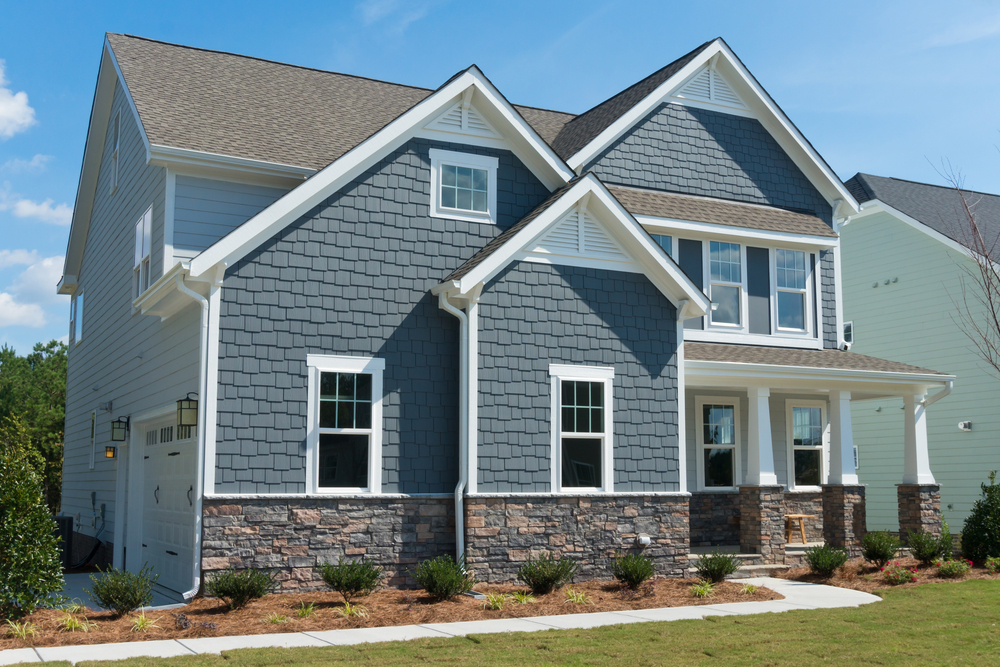
Custom Home Exterior Material Example #3: Fiber Cement Siding With Stone Accents

Craftsman two-story home featuring elegant slate-blue shake siding texture, crisp white perimeter trim, a partial stacked-stone facade base, and a covered porch walkway.

The curb appeal of this fiber cement and stone home does a very nice job of blending multiple texture types and materials. The medium blue shakes seen on the face of the garage wall break the patterned straight lines. They also pull the color right out of the stone veneer below. The light blue lap siding on the sides and rear of home and complementing white picture frames around the windows, gable vents and gutters combine to make a well balanced exterior. The Mackenzie seen just below follows this formula and also looks great!

Pros: The mix of materials and colors make this home feel custom and comfortable. Adding stone to the front but keeping the other 3 sides of the home in fiber cement saves on cost.

Cons: Fiber cement costs more than vinyl. Stone veneer costs more than fiber cement.

Custom Home Exterior Material Example #4: All Brick and Stone

NC Custom Home Photo Tours

The classic look of full brick veneer creates curb appeal so compelling that some entire communities require it. This full brick home is even more interesting due to the brick color choice and the stone front accent on the garage face.

Pros: Bricks are sturdy and durable, typically requiring almost no maintenance other than occasional power washing.

Cons: That low maintenance and solid look comes with a higher price tag than most exterior materials.

Get information about building a custom home with Travars Built Homes – including more ways to create a cost effective new home in North Carolina.

Have any Questions? Get in Touch Today!