
Most popular floor plan layouts, finishes, and features for North Carolina new custom homes.

Modern Farmhouse | Chatham County NC New Homes

One Story Modern Farmhouse Floor Plans

Looking for modern farmhouse designs with everything on one floor? Here’s what you need to know about floor plans, costs, and custom home building in NC.

Where can I find the best modern farmhouse floor plans?


Travars Built Homes helps you choose a floor plan from dozens of architects for your design/build custom home. Just tell us what you’re looking for – we’ll get you started with ideas right away that can fit your goals. Here’s one of our favorite one story modern farmhouses:
Modern Farmhouse | Chatham County NC New Homes






This one story Modern Farmhouse by Architectural Designs offers two huge covered porches, on the front and rear of this spacious home. It can be built with up to four bedrooms including a private master suite with spa style bath. Get more information – and request pricing – here.
Modern Farmhouse | Chatham County NC New Homes

What does a plan like this cost to build in North Carolina?

Travars Built Homes can build one story plans with costs from the $400,000s to $1 mil.

Building your home the way you want it means it won’t be a generic production home with an off the shelf price on a pre-determined lot. Travars Built Homes takes the time to make sure the build quote we give you takes everything you tell us into consideration. Here’s how easy it is to get a quote for the home you’d like to build.


Here’s another farmhouse floor plan that’s getting a lot of attention:
Contemporary Craftsman Home with Bonus Over Garage

Where can I build a modern farmhouse in North Carolina?

Travars Built Homes builds Modern Farmhouses (and every architectural style) on your lot and in neighborhoods where you can “bring your own builder.” Just tell us where you want to live – we’ll tell you what it takes to build your new home within our reach.



Here’s another classic Modern Farmhouse to think about. Tell us what you like – and what you’d like to do differently:
Farmhouse Plan with Optional Bonus Room

See the floor plan, and request pricing for the Carolina Farmhouse and similar plans.

What makes a farmhouse “modern”?

Modern Farmhouses are the most popular architectural design for custom homes in NC. Homebuyers enjoy the comfortable feel and classic traditions.

What other home styles are popular in North Carolina?

Other architectural designs that are seeing a surge in popularity include craftsman, contemporary, bungalow styles – as well as transitional blends. Click here to get more custom home floor plans.

See the floor plan, and request pricing for the Samantha and similar plans.

You’re going to love the flexibility you have to create personality in your modern farmhouse, when you build your one story new home with Travars Built Homes.

Have any Questions? Get in Touch Today!

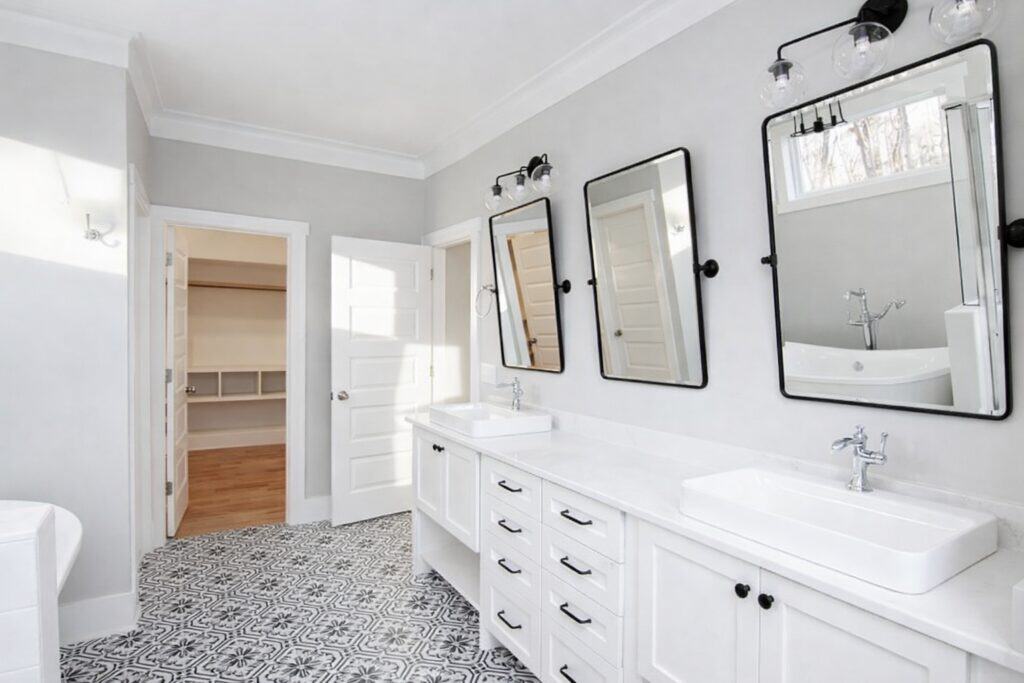
Primary bathroom highlighting a long white double vanity with sleek black hardware, three tilting black-framed mirrors, an intricate black-and-white patterned tile floor, and an open doorway leading into a walk-in closet, by Travars Built Homes.

Owner’s Suite Bathroom Design: How to Create the Space You Need for Your New Home in NC

Bathroom Layout #1: Little Treatments – Big Statement

Pineterest and Houzz worthy results like this come from creative custom choices: Mirrors. Lighting. Sinks. Drawers. Little touches transform, with design build Travars Built Homes.

Primary bathroom highlighting a long white double vanity with sleek black hardware, three tilting black-framed mirrors, an intricate black-and-white patterned tile floor, and an open doorway leading into a walk-in closet, by Travars Built Homes.

Bathroom Layout #2: Comfort and Closet


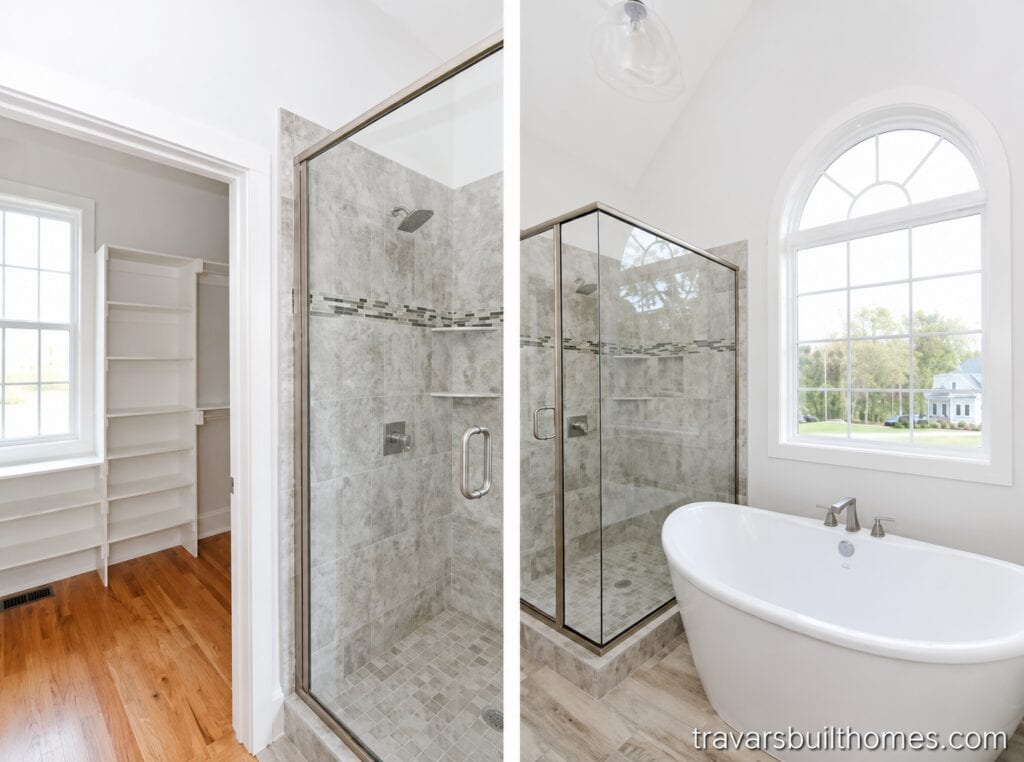
Spacious tile shower with glass. Stand alone tub with window view. Wood look tile. Nearby closet with custom shelving and natural light. What would you like to surround yourself with, in your owner’s suite bath?

Luxury primary bathroom design showcasing a white freestanding soaking tub under a large arched window, a glass tile walk-in shower, durable wood-look tile flooring, and a dark wood double vanity.

Bathroom Layout #3: Shared Space That Feels Private


Separate sinks, cabinets and drawers. Modern lights. How much space does your floor plan have for your vanity? What look would you like?

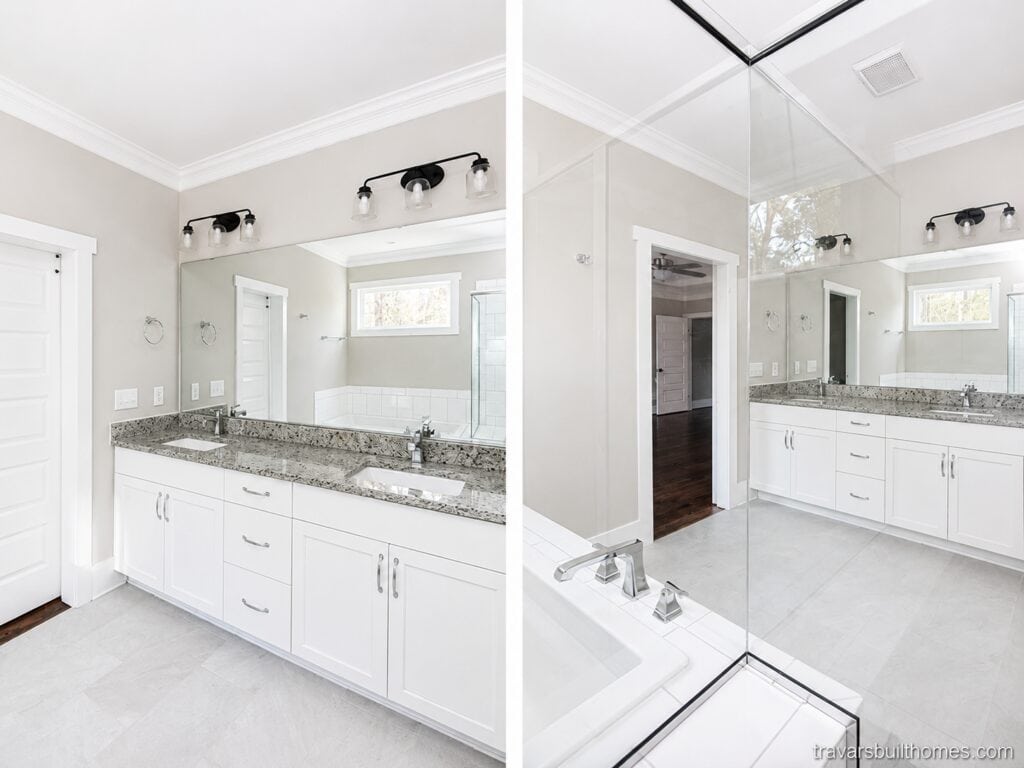
Luxury custom master bathroom featuring a long white dual vanity with matte black faucets and handles, quartz countertops, a large frameless mirror, and marble-patterned tile flooring, designed by Travars Built Homes.

Bathroom Layout #4: Mixing Textures and Styles with Unexpected Barn Doors

Beautiful tiled shower with an antique-feeling white barn door can bring a light, airy feel, like this. What a great way to make a doorway feel more important – and add contrast to the bold tile and contemporary choices.

Multi-angle view of a custom walk-in shower detailing large dark rectangular tiles, chrome plumbing fixtures, built-in storage niches, and a textured pebble tile floor, by Travars Built Homes.

Bathroom Layout #5: Barely There Glass Shower Glass Across from Boldly Framed Mirror

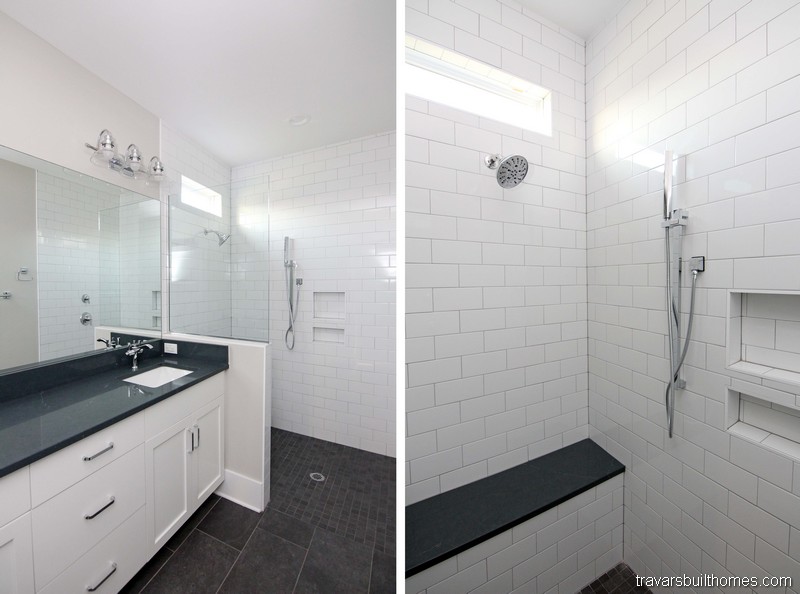
Frameless glass (and doorless entry) on the shower provides a contemporary open feel. Spacious, elegant and ready for relaxation.

Split view of a primary en-suite detailing a white vanity with a sleek dark countertop on the left, and a custom walk-in shower lined with white subway tile and featuring a built-in bench topped with a black slab on the right.

Bathroom Layout #6: Large Shower. Deep tub


This owner’s suite bathroom takes advantage of the ability to customize with emphasis on the importance of water. Note the blend of tiles in every part of the room. This design is all about the view – inside and out.

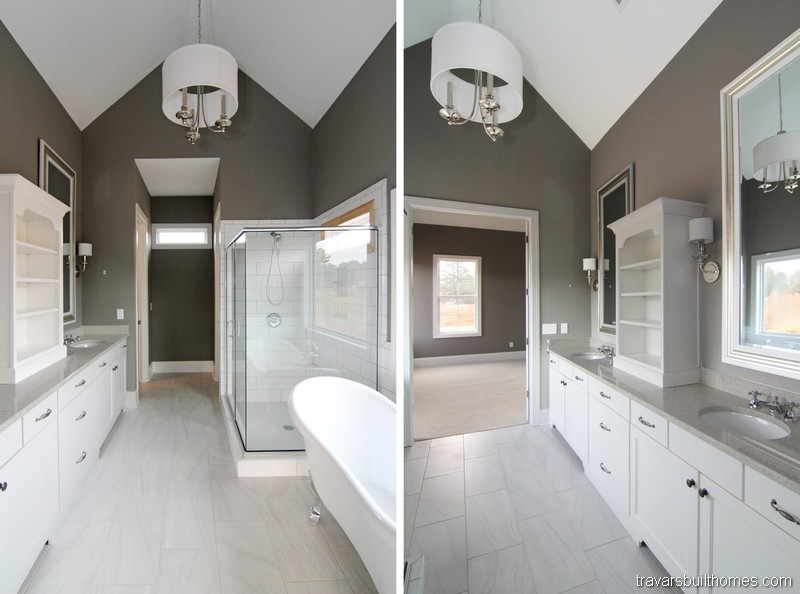
Multi-angle view of a luxury primary bathroom suite, detailing a large custom corner walk-in shower with vertical tile walls, pebble floor inlay, a built-in corner bench, and an adjacent freestanding clawfoot tub, by Travars Built Homes.

Bathroom Layout #7: Separate Vanities. Vaulted Ceilings

Creating an extension of space upward can provide a feeling of spaciousness to a smaller bathroom. Adding softer tones to the tile shower, floor and tub surround adds comfort.

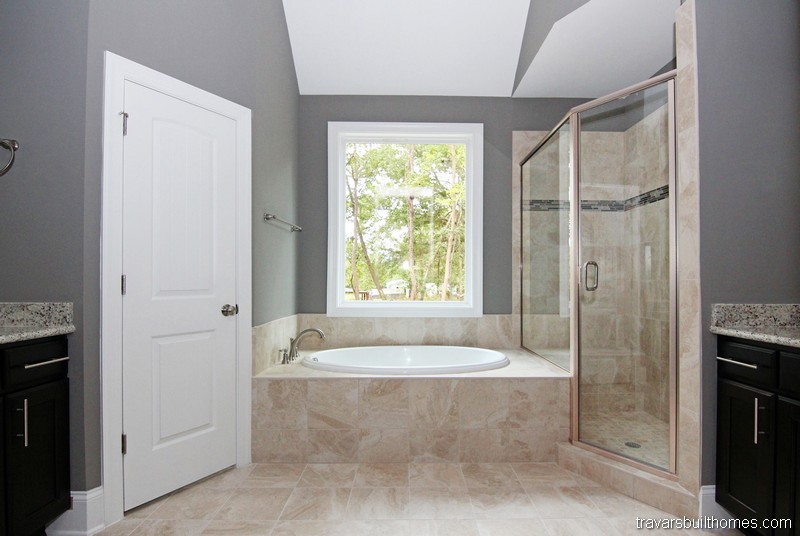
Master bathroom oasis featuring a large drop-in soaking tub with beige tile surround under a picture window, a matching glass walk-in tile shower, and dark custom cabinetry.

Bathroom Layout #8: Tight Fit Tricks

When space is at a premium, focus on smaller areas to bring the eye. Lighting. Countertops. Floor. All with a modern farmhouse feel.

Split view of a luxury primary bathroom detailing a long white double vanity with a speckled granite countertop on the left, and a close-up of a seamless glass-enclosed shower stall on the right, designed by Travars Built Homes.

Bathroom Layout #9: Modern Old Fashioned Freestanding Tub

Freestanding tubs are one of the most popular requests for new custom homes. Ask your builder how much space you need around the tub, and where you want the faucets.

Chatham County NC Custom Homes | Farmhouse White Bathroom

Have any Questions? Get in Touch Today!

Joanna | Chapel Hill Home Builder

New Home Architectural Styles in North Carolina

Today’s most sought after new home styles in NC reflect a blend of Modern Farmhouse, Craftsman, Colonial, Traditional and Contemporary – and even reflections of several design approaches in a single dwelling.

Mixed architectural exterior

Note the difference in style between the front porch, columns, siding, railings, window frames, trim around the windows, front door design, detail work and roof line of this home. It’s a great example of how today’s new homes aren’t held back by old fashioned norms.

Joanna | Chapel Hill Home Builder

Get a flyer and pricing information for the Joanna and similar NC home plans, here.

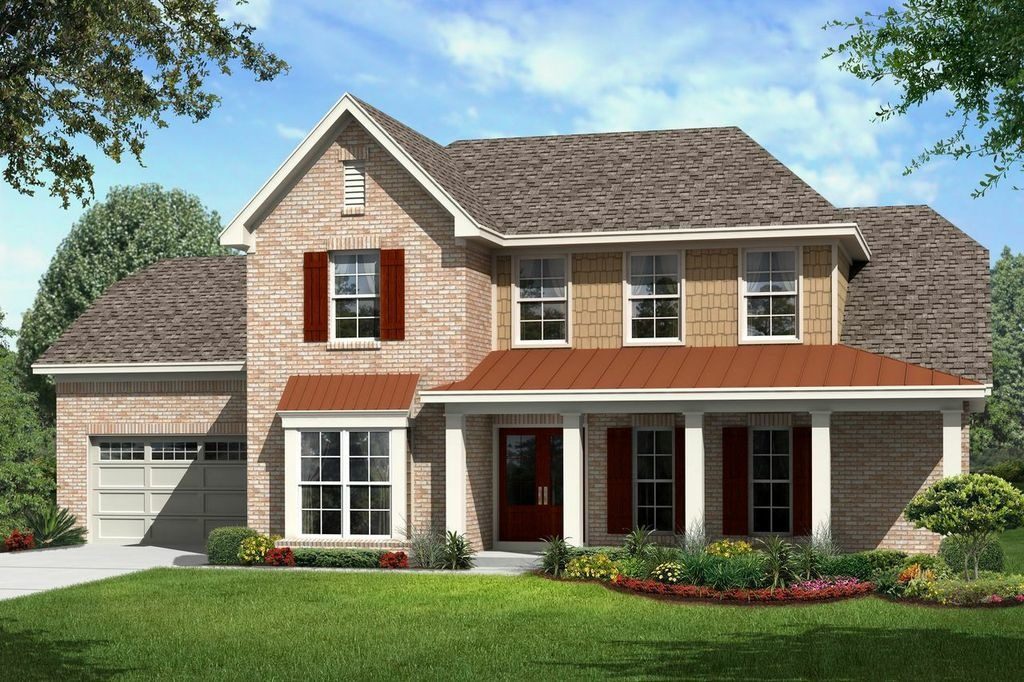
Traditional and turret home exterior

The turret on this home adds a touch of whimsey to a cost effective custom home plan. Stately brick and touches of metal complete its modern medley of styles.

Two-story custom home exterior designed by a Central NC custom home builder, featuring a mix of light brick veneer, neutral horizontal siding, burgundy window shutters, a matching front door, and a turret-style bay window extension.

Get a flyer and pricing information for the Cooper and similar NC home plans, here.

Craftsman home exterior

This home has all the makings of a Modern Craftsman style – with splashes of bold color to add dimension.

Leigh | Pittsboro New Home Plans

Get a flyer and pricing information for the Leigh and similar NC home plans, here.

Modern Farmhouse home exterior


Board and batten siding and a crisp facade says Modern Farmhouse. Look closely and you’ll see Arts and Crafts windows and a colorful front door, with personality.

Front elevation view of a two-story modern farmhouse built by a Central NC custom home builder, featuring crisp white vertical board and batten siding, black window trims, a vibrant turquoise front door, and an attached two-car garage.

See the photo tour and request pricing information for the Rodanthe, here.

Contemporary Modern Farmhouse exterior

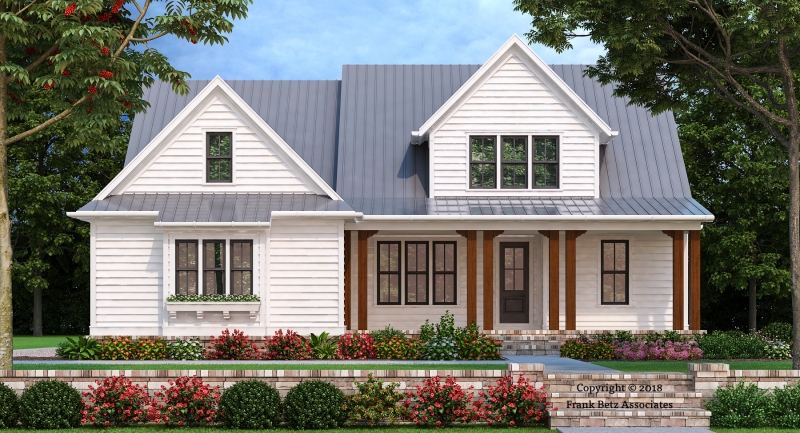
Lots of windows provide Contemporary appeal. Simplicity says Modern Farmhouse. Metal roof accents add artistic appeal.

Bluffton Way | White Farmhouse Design

Get a flyer and pricing information for the Bluffton Way and similar NC home plans, here.

Colonial home exterior

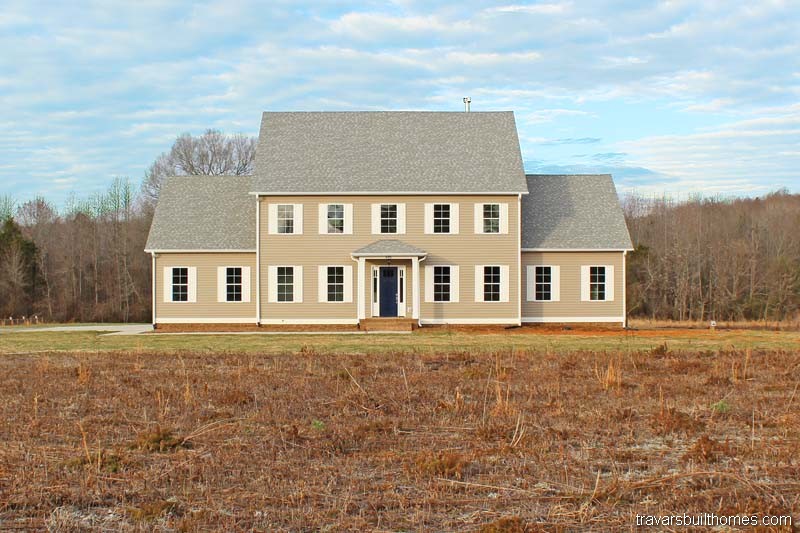
This Colonial exterior belies the Contemporary features and finishes inside – a no-holds-barred approach to capturing your own sense of adventure, without everything having to follow the same flow, when you design/build your new home.

Symmetric front view of a stately two-story traditional estate featuring tan horizontal vinyl siding, crisp white shutters, a central portico entry, and a flat, sprawling front yard, crafted by Travars Built Homes.

See the photo tour and request pricing information for the Inara, here.

Have any Questions? Get in Touch Today!

Expansive master bath showcase featuring a white double vanity with black plumbing fixtures, striking encaustic-look tile floors, a glass-enclosed corner shower, and a freestanding soaking slipper tub, built by Travars Built Homes.

11 Best Bathroom Layouts for your New Home

Get owner’s suite bathroom ideas with practical solutions and beautiful options to make the best use of space in your custom home floor plan.

These 11 owner’s suite bath layouts for your NC new home can change everything, as you customize your floor plan and build on your lot with Travars Built Homes.
Bathroom Layout #1: Single long vanity

If your floor plan has the space for a single long vanity, a 7′ granite countertop can provide enough room for two sinks and space to spread out. A single piece of granite can be as long as 10′ without a seam.

Expansive master bath showcase featuring a white double vanity with black plumbing fixtures, striking encaustic-look tile floors, a glass-enclosed corner shower, and a freestanding soaking slipper tub, built by Travars Built Homes.

Bathroom Layout #2: Closet through the bath

A big walk in closet with lots of shelving and rods – and easy access to the bathroom – makes plans with a closet through the bath a popular choice.

Luxury primary bathroom suite showcasing a freestanding white soaking tub beneath a large arched accent window, a glass-enclosed walk-in tile shower, and an adjacent walk-in closet with custom shelving.

Bathroom Layout #3: Tiny touches with designer appeal

When you build on your lot with NC custom home builder Travars Built Homes, you can personalize your owner’s suite bathroom with lights, mirrors, cabinetry, tile and other customization that adds a fun designer touch – without a big price tag.

Primary bathroom highlighting a long white double vanity with sleek black hardware, three tilting black-framed mirrors, an intricate black-and-white patterned tile floor, and an open doorway leading into a walk-in closet, by Travars Built Homes.
Bathroom Layout #4: Barn doors

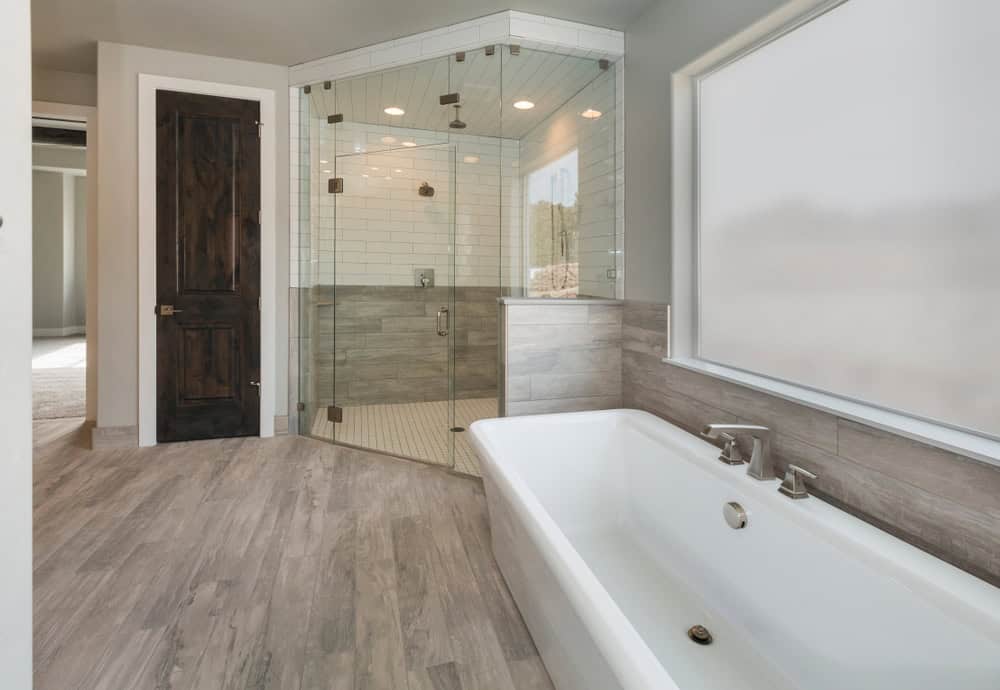
The owner’s suite bathroom is a great place for barn doors in a variety of styles and materials. Choices depend on the door opening and available wall space for barn doors to slide. What a great way to maximize maneuverability, without a swinging door.

High-end main bathroom detailing a separate deep white soaking tub, light gray wood-look tile floors, a vertical dark wood accent door, and a custom walk-in glass shower enclosure with subway tile walls.

Bathroom Layout #5: Frameless shower

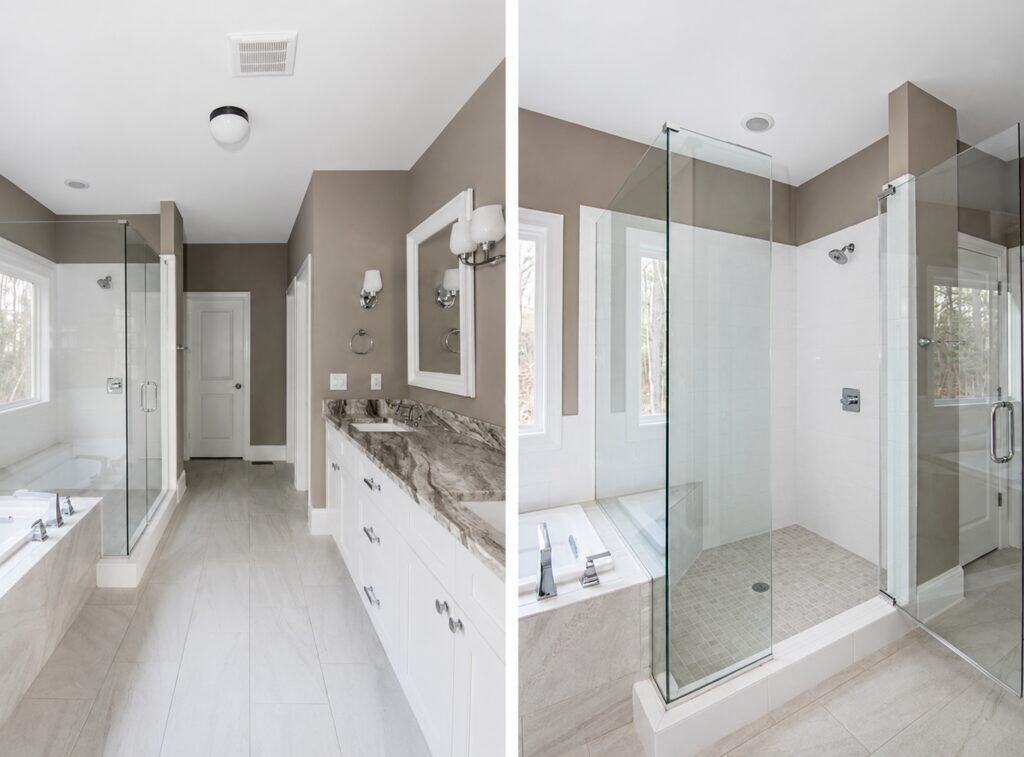
Want a way to make your owner’s suite bathroom layout look even more open? Consider a frameless shower, like this. The marble countertop here adds artistry, too.

Split-screen view of a modern master bathroom design, highlighting a long double vanity with stone countertops and a spacious frameless glass walk-in shower with clean white tile and a built-in bench.

Bathroom Layout #6: Large shower and deep tub

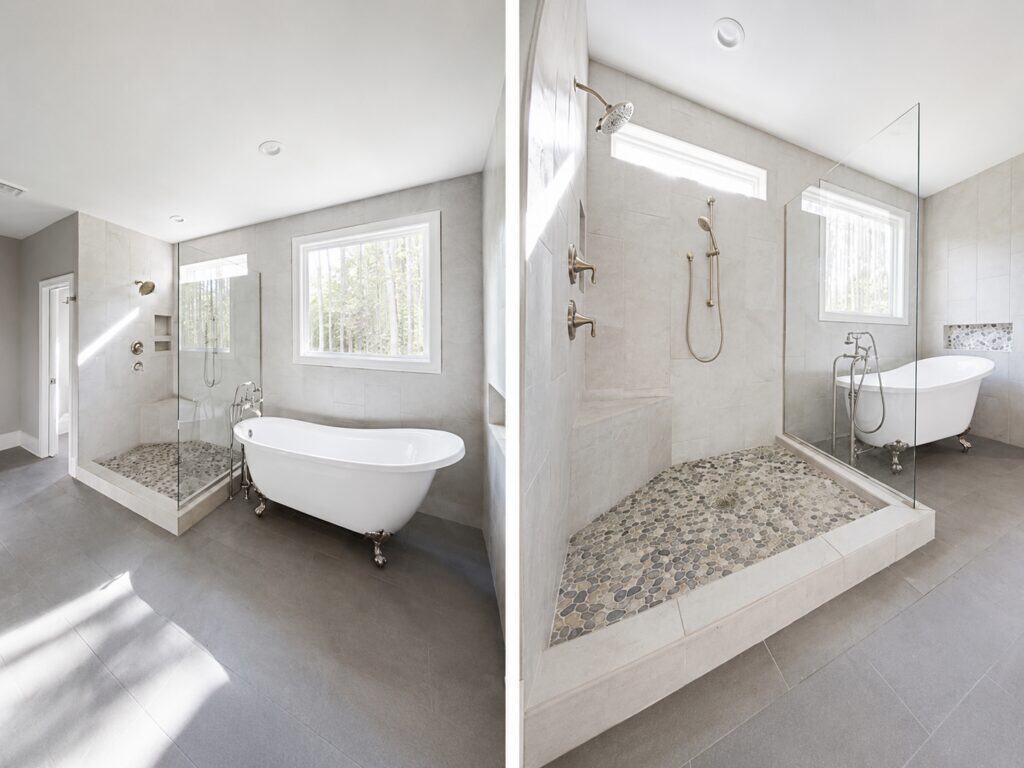
Looking for the luxury of a deep tub and large shower? Travars Built Homes offers a variety of custom home floor plans – and modifications – that provide extra space in the owner’s suite bathroom – to create leisurely master suite retreats that allow you to linger and relax.

Multi-angle view of a luxury primary bathroom suite, detailing a large custom corner walk-in shower with vertical tile walls, pebble floor inlay, a built-in corner bench, and an adjacent freestanding clawfoot tub, by Travars Built Homes.
Bathroom Layout #7: Big shower instead of a tub

Don’t need a soaking tub? Focus on floor plans with a big shower – or ask for ways to modify the owner’s suite bathroom with a massive shower instead of a combined or separate shower and tub in NC new homes.

Bathroom Layout #8: Vaulted ceiling


A vaulted ceiling can add a feeling of spaciousness, when the roofline allows it in one story home or two story homes with the owner’s suite upstairs. Ask your build on your lot general contractor what’s possible in your plan.

Split-screen showcase of a luxury master bathroom featuring deep espresso wood vanities with speckled granite countertops, a custom glass-enclosed walk-in tile shower, and neutral gray walls.

Bathroom Layout #9: Best use of compact spaces

Custom home owner’s suite bathroom sizes are designed in a wide variety of sizes, with typical square footage between 10-12 feet x 12-15 feet. Tighter spaces call for more creative tucking with your designer – like this.

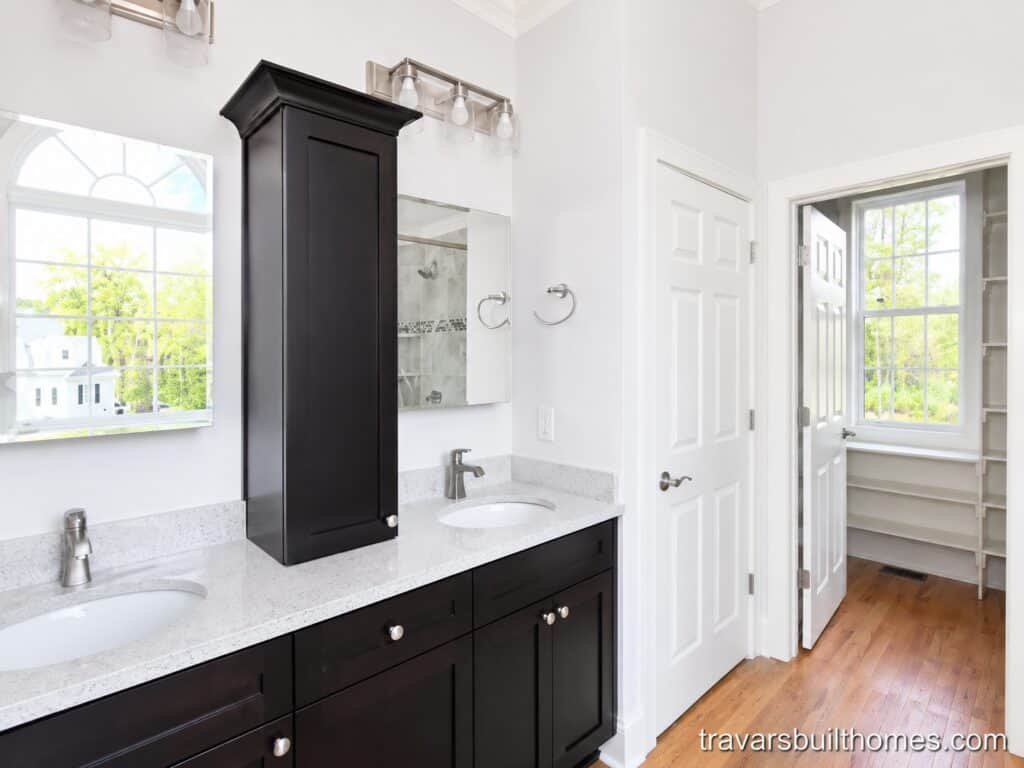
Master bathroom double vanity with dark shaker cabinets and white stone countertops, showing an open doorway into a custom walk-in closet with built-in shelving, hardwood floors, and a bright window.

Bathroom Layout #10: Freestanding tubs

The romance of a freestanding tub has become a top requested upgrade in new homes. Touted as more open and comfortable, freestanding tubs can also require a few more inches of space.

Luxury primary bathroom design showcasing a white freestanding soaking tub under a large arched window, a glass tile walk-in shower, durable wood-look tile flooring, and a dark wood double vanity.

Bathroom Layout #11: Open space

Most master bathrooms allow for about 10′ of width to accommodate typical vanities, tub, shower, and maneuverability. Talk with the NC custom home builders at Travars Built Homes about what it takes to build in more options.
 

Chatham County NC Custom Homes | Farmhouse White Bathroom

Have any Questions? Get in Touch Today!

Chatham County Homes

5 Myths About Multi-Generational New Homes NC

Give everyone the space they need. Combine living arrangements where it makes the most sense for your new multi-gen home (with a dual master, mother in law, or extended family layout). What do you need to know, when you look at plans and look for a multi-gen new home builder?

Travars Built Homes builds new, custom multi-gen homes in NC. Find house plan options that fit your needs here.

As you consider space for long-stay extended family members, caretakers or guests, here are the top myths about building a multi-generational new home in North Carolina:

Chatham County Homes

North Carolina multi-gen new home myth #1

I can attach a separate apartment to my home that is private, as long as it is part of the initial home structure. FALSE.

TRUTH:

Any portion of your home that is separated by a wall, as opposed to having an access from one part of the home to the other, can be considered a duplex and would likely not be approved as a single family home in NC.

Be careful to choose a floor plan that includes any multi gen, mother in law, or dual master elements as an integral portion of the home. Although there can be privacy, there must be access into the home. Although it can have a private entrance from the exterior, it must also have an entrance on the interior. Additional regulations may apply.

Even floor plans that have a little apartment attached will need to have approval from all applicable entities before it can be built. This is especially true when you want to add a little apartment on the other side of the garage, for example, as it will have it’s own systems and is self-contained, which means it can be considered a separate residence.

Chatham County Homes

North Carolina multi-gen new home myth #2

I can build a guest cottage on my lot if I have a big yard. FALSE.

TRUTH:

Your ability to build a structure on your lot – whether it is a cottage, outbuilding or gazebo, needs to have approval from the building department, architectural review board (if you live in a community with an HOA) and other factors such as water and septic or sewer systems.

Even if your lot is in a countryside location, you will need to familiarize yourself with county or town regulations applicable to your land. You’ll need a building permit before you get started.

Most custom home community covenants do NOT allow a guest house on the same lot.

If the lot has a septic system, it will typically be rated for 3-4 bedrooms. So even if a separate structure is allowed, you will need to divide the amount of bedrooms per dwelling to use that system – and you may be required to have a separate system, which will need to be approved.

Some custom home communities allow a second structure such as a garage or an art studio. It may be possible to have a small cottage, which may require attachment with a breezeway. See the community covenants for their rules. All structures will need to be approved the the archiectural committee as specified in the covenants.

It may be possible for a guest house to be considered a separate home, as opposed to a single dwelling on the lot, depending on the regulations for that location. This would also need to be approved by the building department as well as the architectural review board in the community.


Luxury secondary bedroom suite highlighting an elegant custom tray ceiling, distinct teal accent walls with white trim, plush neutral carpeting, a ceiling fan, and large windows filling the space with natural light.

North Carolina multi-gen new home myth #3

As long as I have an entrance from one part of the home to the other, I can have two full kitchens, great rooms, and pretty much duplicate my home as though it is a duplex as long as it is accessible from both sides via a doorway. FALSE. GET APPROVALS AND PERMITS – THIS IS NOT THE INTENT OF A SINGLE FAMILY HOME.

TRUTH:

Be careful about trying to combine two families into one structure, with what amounts to two separate homes if zoning is for single family homes. This can be rejected by building department regulations, zoning, and community covenants.

Multi gen plans can be customized and there are many possibilities. However, a single family home is not the same thing as a duplex, which requires different zoning and other requirements.

The best approach to having a multigen home accepted by regulators is to choose a layout that is designed for a single family with a long term guest or caretaker. For example, a kitchenette could be more appropriate for a mother in law, care taker, or guest suite than a home with two full kitchens and living areas. As with all homes, your floor plan must adhere to the approval process, and follow all the rules.

Avonlea | Durham Home Builder

North Carolina multi-gen new home myth #4

A full apartment in the basement is always acceptable in single family zoning. FALSE.

TRUTH:

Nothing is “always acceptable” – your custom home builder will help guide your choices in adherence to rules and regulations. As with any addition to the home that is designed to accommodate multi-gen situations, a full apartment in the basement must be approved as applicable by the county, town and any other entities that have say in the process, including the community HOA (where applicable).

Although multi gen accommodations within the home are accepted more widely than a stand alone cottage or a separate apartment on the other side of the garage with it’s own systems, acceptability depends on local regulations and requirements.

More often, you will find new multi-gen homes with two master bedrooms or a master suite and guest suite on the first floor:

Avonlea | Durham Home Builder

North Carolina multi-gen new home myth #5

A multi gen home must share the same laundry room FALSE.

TRUTH:

You can typically have as many laundry rooms as you would like in your home. You can also have as many bathrooms as you like. The only rooms limited by septic system regulations are the amount of bedrooms – as the indicator of how many people live there full time.

In fact, it’s becoming common to have two or even three laundry rooms, for added convenience inside non multi-gen new homes. Some custom homes have a laundry room on each floor. Some have laundry setups in the master suite closet or extended guest suite.

Split view of a modern laundry room showcasing crisp white upper shaker cabinets over washer/dryer hookups on the left, and an integrated white drop-zone bench with a top shelf on the right, crafted by Travars Built Homes.
Whether you are seeking to create a mother in law suite, multi-gen, dual master, or small apartment in the new home you want to build, the most important thing to keep in mind is how to divide gathering areas and personal space.

Have any Questions? Get in Touch Today!

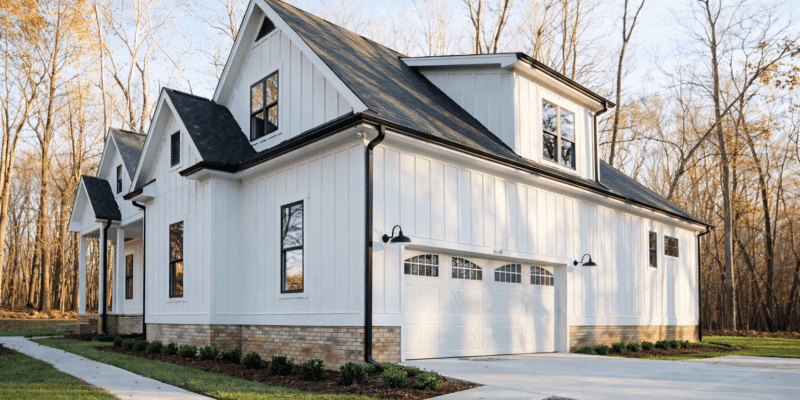
Side angle of a premium modern farmhouse, showcasing a front-load three-car garage with classic carriage-style white doors, black gooseneck lighting, and a neat concrete driveway, built by Travars Built Homes.
What are the Benefits of a Side Load Garage?

Side Load Garage Benefit #1

A side load garage can give your home a lot of benefits, including great curbside appeal. Placing the garage on the side will make way for windows on the front face of your home. A side load garage can also increase the perceived size of the home (instead of a big garage door that emphasizes vehicles).

Side angle of a premium modern farmhouse, showcasing a front-load three-car garage with classic carriage-style white doors, black gooseneck lighting, and a neat concrete driveway, built by Travars Built Homes.
Side Load Garage Benefit #2

A side load garage can have a sweeping driveway into the side of the home instead of going straight in, which can give it a look of grandeur.


Stunning custom modern farmhouse exterior featuring crisp white vertical board-and-batten siding, black window frames, dark metal roof accents, and a wide front porch, built by Travars Built Homes.
Benefit #3

A side load garage can be used in conjunction with a front facing carriage garage. A dual garage layout will separate vehicles from storage or shop space, and keep the rest of your home looking proportional.

Travars Built Homes can also add a third garage bay to nearly any floor plan, including carriage garages.


Architectural first-floor plan drawing from Frank Betz Associates, showing custom redline modifications to the kitchen, mudroom, and garage layouts for a custom home build.

Benefit #4

A side load garage can be positioned so that there is a courtyard in front of the home, providing more space for play or parking.

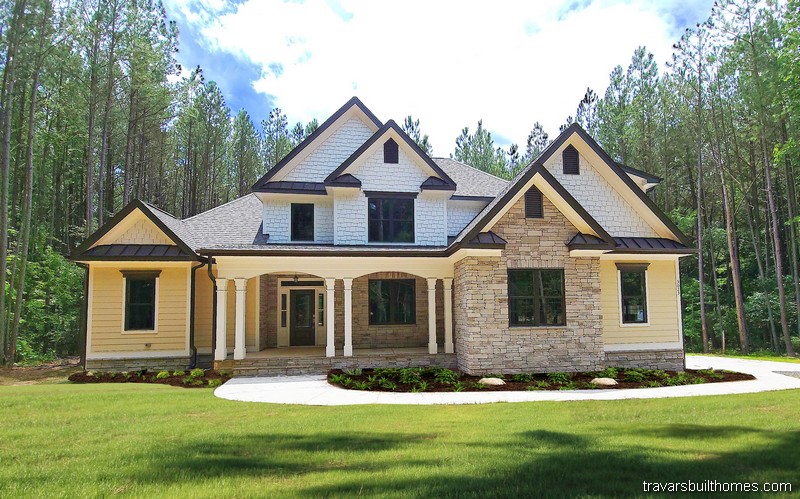
Elegant custom home exterior showcasing a mix of pale yellow siding, white shake gables, prominent stone veneer accents, and arched front porch entryways, crafted by Travars Built Homes.
Hands-on process to building a custom home

When you work with TBH, we create your home together – the way you want it:

  • Modifying your floor plan to expand, turn, tweak, or change things you’d like to do differently
  • Creating secret passageways, secret pantries or other hideaways
  • Including aging in place, accessible, or special needs features
  • Creating special spaces – bigger pantries, more storage, more outdoor living areas… let’s talk about how to create the elements that matter most

Have any Questions? Get in Touch Today!

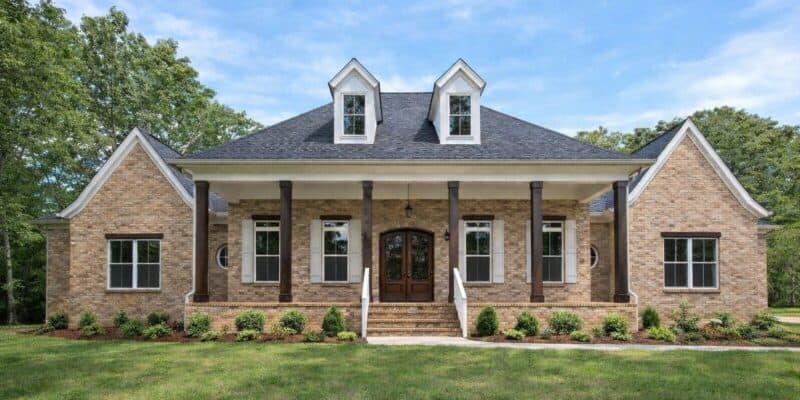
Stunning custom home exterior showcasing a light tan brick facade, a wide covered front porch with dark timber columns, twin dormer windows, and elegant dark wood double doors, designed by Travars Built Homes.
What is a Multigenerational Home?

Multigenerational homes (sometimes called multi-gen homes, homes with a mother in law suite, or apartment within a home) are designed for families to live together within one single home family dwelling that has an extended guest suite intended for long term stays.

Multigenerational homes are one of the most common reasons why homebuyers choose to build a custom home.

New Home Builder Apex NC

Multi-gen homes can spread out the cost of living so that the combined living space is more affordable than having two separate homes.

Site costs for one home are less expensive than site costs for two homes, with one clearing, one footing, one septic system, and one foundation.

The size of the footprint impacts build costs, so multi-gen homes built with living space on additional floors are typically more cost effective than homes with everyone on one level.

Some multigenerational homes have a kitchenette in the secondary living quarters, for increased independence.

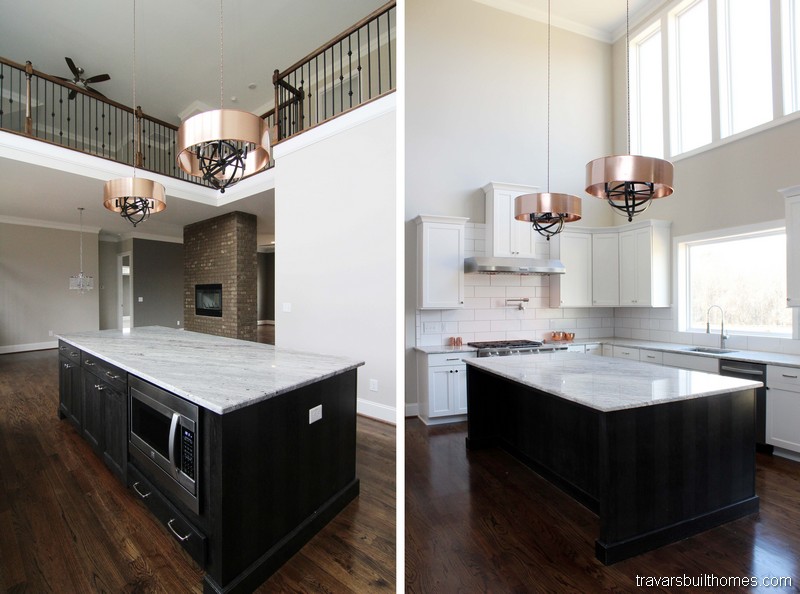
Other families choose to design a larger kitchen around expanded usage, with elements such as dual ovens, a huge island or even two islands for more prep space, and special arrangements such as a microwave below the counter for easier use and aging-in-place future accessibility. Learn more about making changes to your floor plan, here.

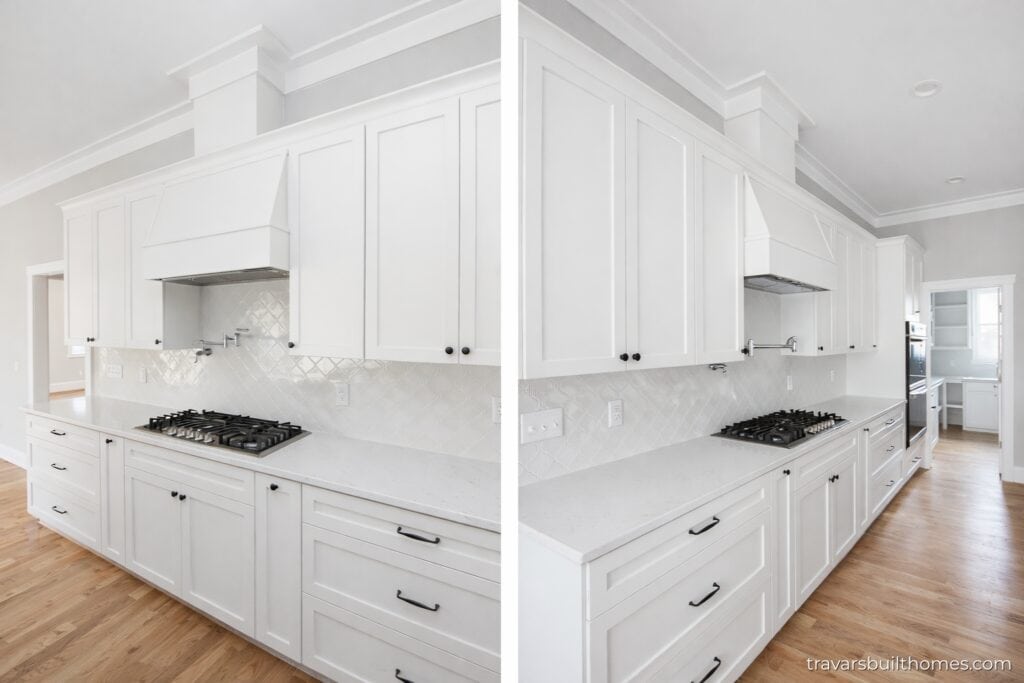
Split perspective detailing high-end white perimeter cabinetry featuring a professional gas range and stainless steel pot filler nestled against a glossy arabesque-textured backsplash tile, with a view looking down the line to a scullery, crafted by Travars Built Homes.
Dual master suites give equal prominence to two large bedroom suites with ensuite private bathrooms, big closets and occasionally other private amenities such as a personal sitting area or attached office or laundry room.

The location of dual master suites can vary, with the most common arrangements being one on the main floor and one on the second floor, one in the basement, or both on the main floor. Get floor plans with dual master bedrooms, here.


Chatham County NC Custom Homes | Vaulted Ceiling Master Bedroom

Because schedules and lifestyles can vary within shared living arrangements, building in special features that add to privacy is a very good reason to build a custom home, so that you have the opportunity to include features such as sound dampening between walls or from one floor to another. Solid core door options can also lessen sound travel.

A private entrance so you can come and go without interrupting the main flow of the house is another way to increase that feeling of having your own space.

Depending on the plan and your homesite, you may include an exterior door with a small stoop or porch or another door from the garage to your private hallway.


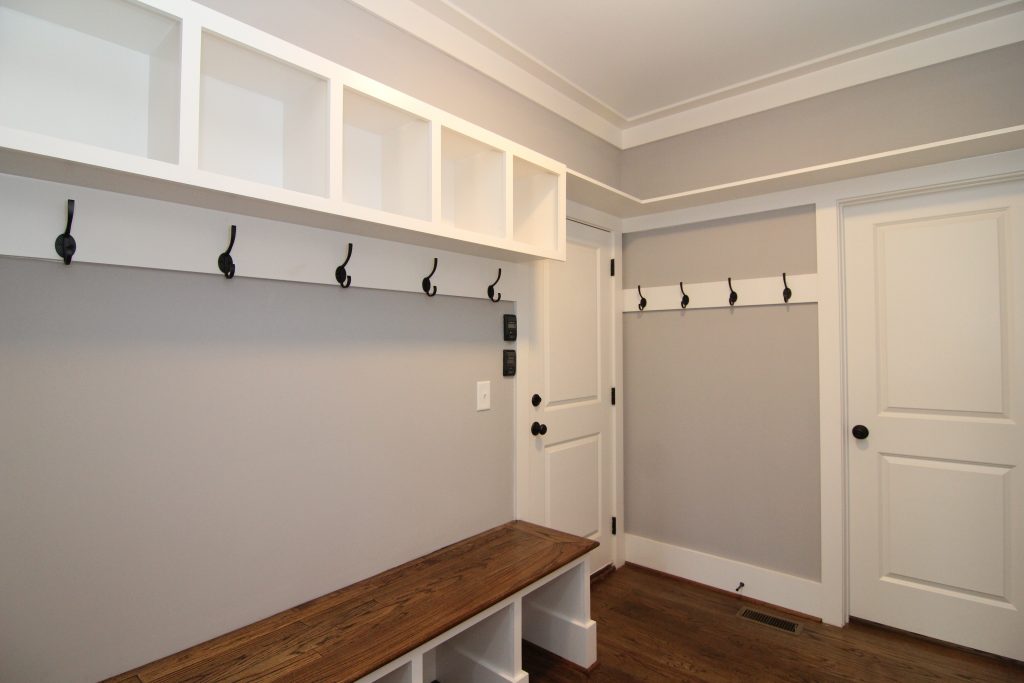
Organized mudroom drop zone featuring custom white built-in storage cubbies, black utility coat hooks, a wood-top bench, and dark hardwood floors.

Travars Built Homes can be built in custom home neighborhoods or countryside locations within about an hour of Chapel Hill. We work closely with you to:

Have any Questions? Get in Touch Today!


Second-floor architectural plan layout showing custom builder redline annotations to significantly expand the finished bonus room square footage over the garage.

How to Modify a Floor Plan

Looking for a builder who can change your floor plan

See 3 examples of how Travars Built Homes can modify the Blufton Way, a floor plan by Frank Betz, with some popular floor plan characteristics. Ask us for more information about design-build custom homes in Durham, NC.


Option 1: Looking for ways to open your floor plan? Create a vaulted ceiling in the family room.

Architectural blueprint of the first-floor plan for the "Bluffton Way" design by Frank Betz Associates, Inc., detailing redline revisions that highlight a vaulted family room ceiling and structural staircase adjustments.
The Bluffton Way floor plan by Frank Betz.

The Bluffton Way is an open floor plan with 2669 sq ft, 4 bedrooms, 2.5 baths, a main floor master, huge kitchen, and open family room.

The modification you see in the rendition above indicates the possibility of going from a flat 12′ ceiling to a vaulted 18′ ceiling with a open rail overlook.

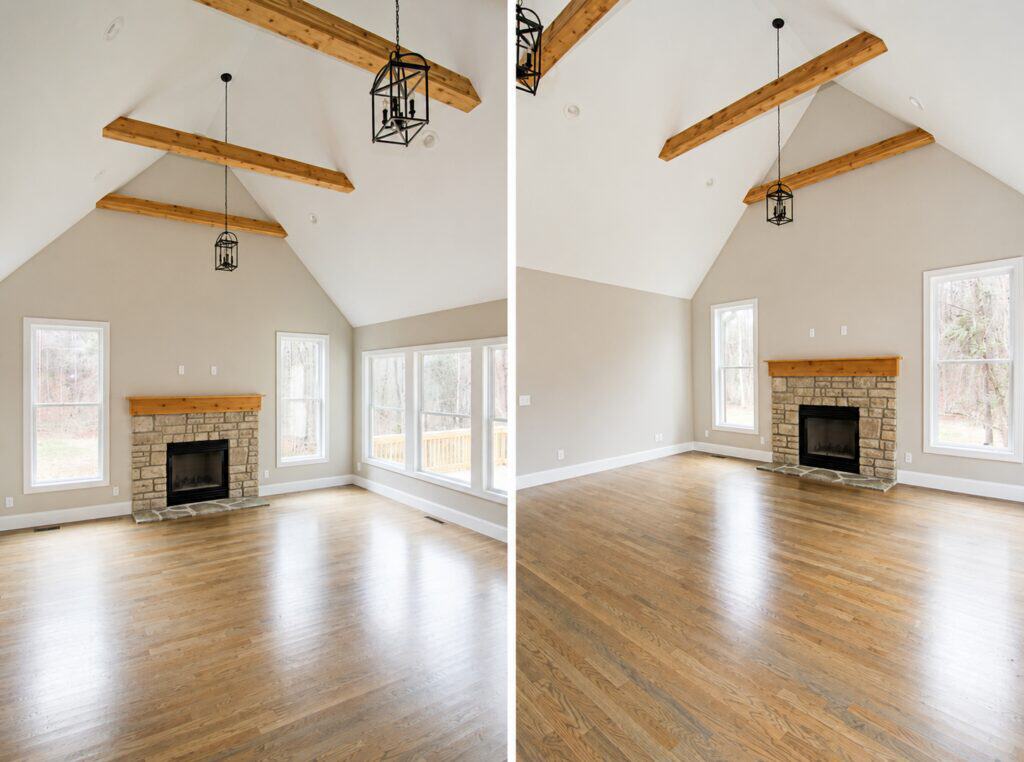
Adding ceiling beams to the family room vault ceiling can provide even more eye appeal and personality.

Dual-perspective view of an elegant open great room showcasing premium hardwood floors, a stone fireplace accent wall, rustic ceiling beams, and clean craftsman trim work.


Option 2: Need another garage stall for a shop, hobby area, or third car – but don’t want to change the front exterior of your floor plan? Consider a carriage garage.

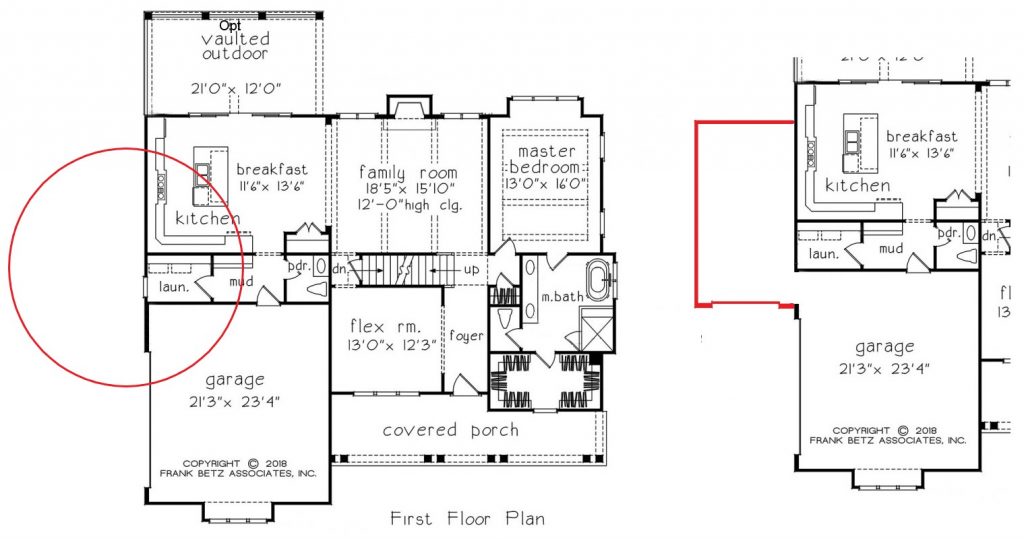
First-floor construction blueprint displaying a targeted red circle outlining space optimization edits to the custom kitchen, mudroom, and laundry room layout.

The Bluffton Way floor plan by Frank Betz.

What is a Carriage Garage?

A carriage style garage floor plan has a third stall set to the side, apart from the main garage. (Attaching a traditional third stall to the existing garage would push the front elevation out another 10-14 feet.)

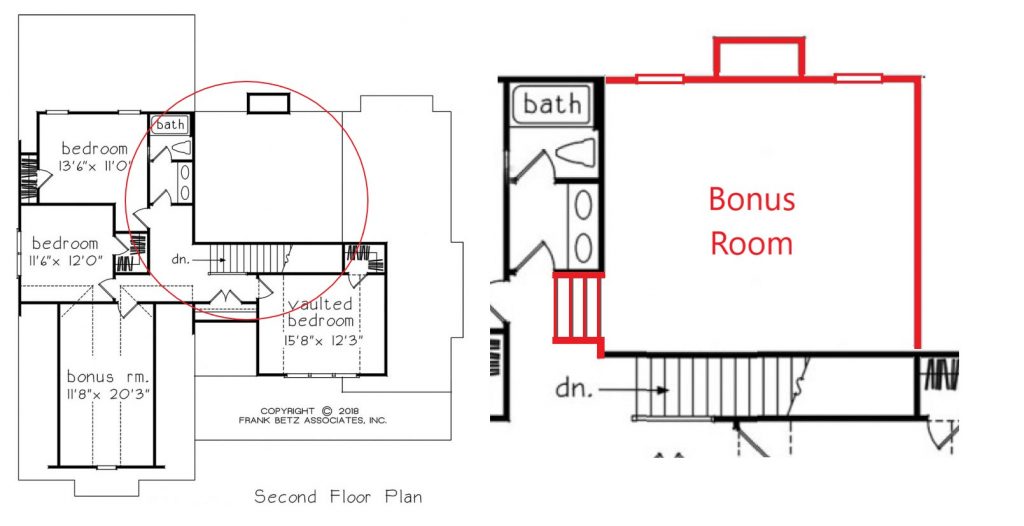
Option 3: Need a spacious place to gather? Add a cost effective bonus room, game room, theater, kids playroom, homeschool, or flex room.

Second-floor architectural plan layout showing custom builder redline annotations to significantly expand the finished bonus room square footage over the garage.
The Bluffton Way floor plan by Frank Betz.

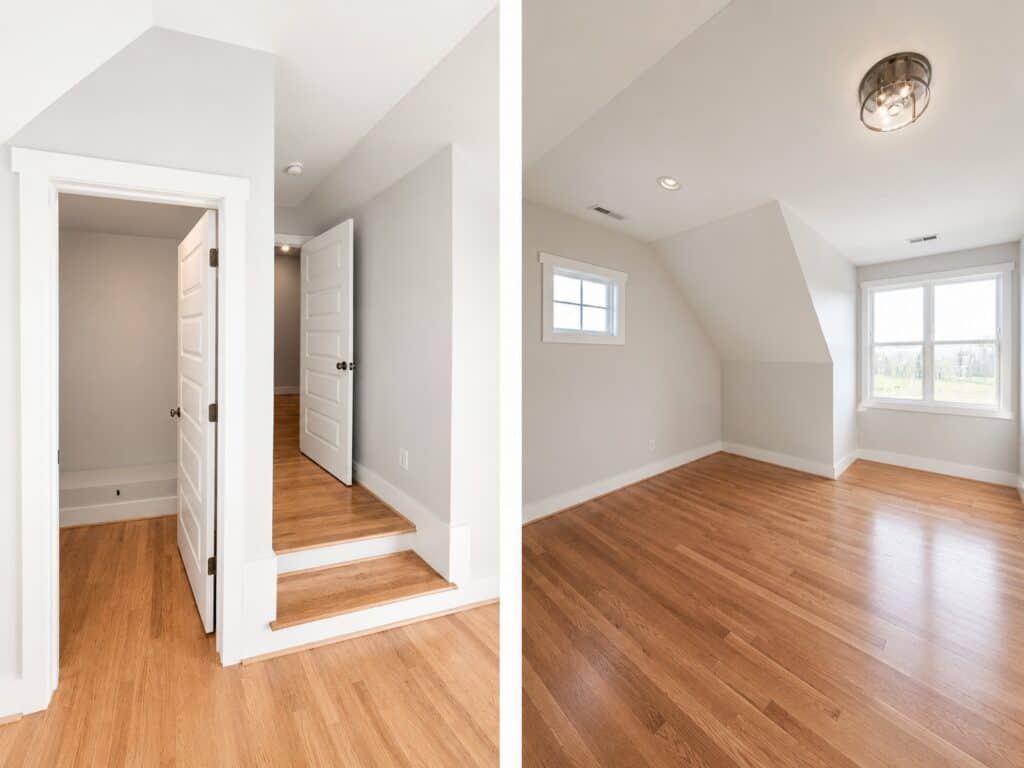
One of the most cost effective ways to add square footage to your floor plan is to eliminate the 2 story great room and add a huge bonus room above it. The ceiling in the great room can still feel spacious – simply add a few steps into the bonus room to keep your 11’+ ceiling height.


Finished bonus room with light hardwood floors, sloped ceilings, gray walls, white trim, closet entry, raised doorway area, and windows overlooking open land.
Danbury Springs 2 Edited – Danbury_Springs2_Bonus_TravarsBuiltHomes

Get information about building a custom home with Travars Built Homes – including more ways to modify your plan in central NC.

Have any Questions? Get in Touch Today!

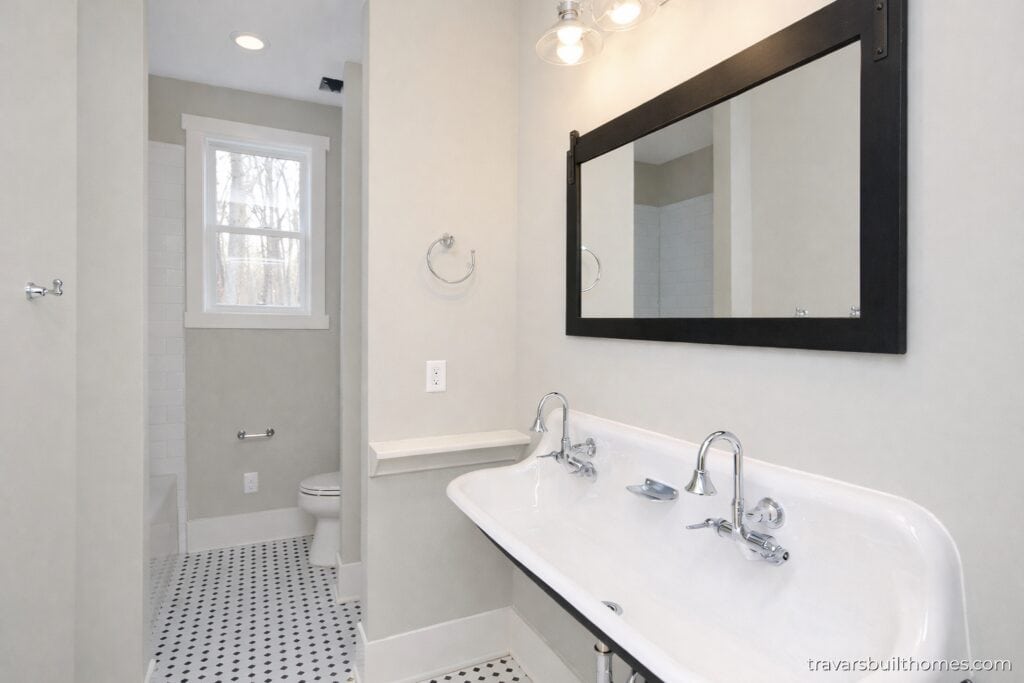
Vintage-inspired guest bathroom featuring a unique double-faucet white porcelain trough sink, a large black-framed mirror, and classic black-and-white mosaic tile floors, designed by Travars Built Homes.
3 Ways to Get a Better Bathroom for Your Guests

Here are 3 different floor plan layout approaches for your guest suite bathroom from design build custom home builder Travars Built Homes:

Vintage-inspired guest bathroom featuring a unique double-faucet white porcelain trough sink, a large black-framed mirror, and classic black-and-white mosaic tile floors, designed by Travars Built Homes.
Approach #1 The bathroom is attached to the guest bedroom and hallway.

Approach #2 The bathroom is between two bedrooms (also know as a “Jack and Jill” bath)

Approach #3 The bathroom is only accessible through the bedroom – this allows for complete privacy.


Guest Suite Bathroom Idea #1: Bath Shared with Common Areas


One of the most common layouts for a guest suite maximizes usability while minimizing cost by including a full bath with access from both the guest bedroom and main areas.

The layout has a second door from the guest bedroom directly into the bath so guests have full privacy but homeowners are spared the expense of an additional private bath.

See more of this modern farmhouse, the Norwich here:

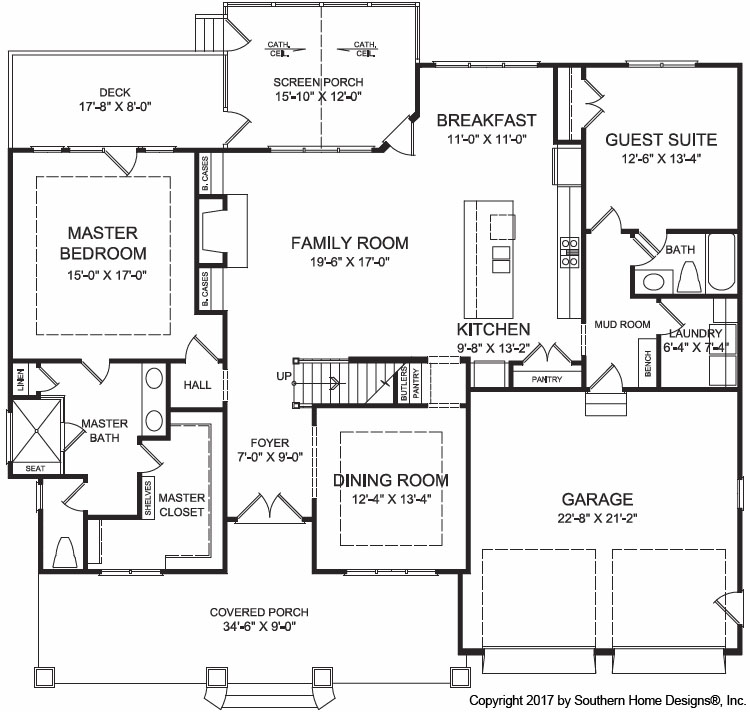
Detailed residential main level floor plan blueprint for a custom farmhouse layout, featuring a master bedroom suite, central kitchen island, breakfast nook, screen porch, and a two-car garage.

Guest Suite Bathroom Idea #2: Jack and Jill Bath


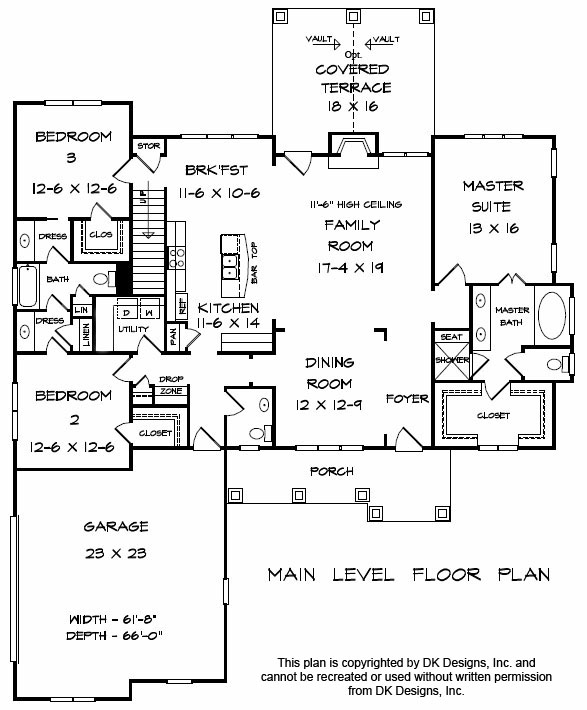
This floor plan illustrates a “Jack and Jill” bathroom, where two bedrooms share a bathroom. With this layout, a guest would share a bathroom with someone in another bedroom, but would have the ability to close off that bathroom.

Main level residential blueprint floor plan ("Blackstone" model by DK Designs, Inc.) demonstrating an efficient layout with a Jack and Jill bathroom shared by two secondary bedrooms.

This floor plan, the Blackstone also has a powder room on the main floor, so the designation of this layout would be that the Jack and Jill bathroom would typically be limited to use by people in those two bedrooms, with semi-private usage.

Guest Suite Bathroom Idea #3: Full, Private Bath

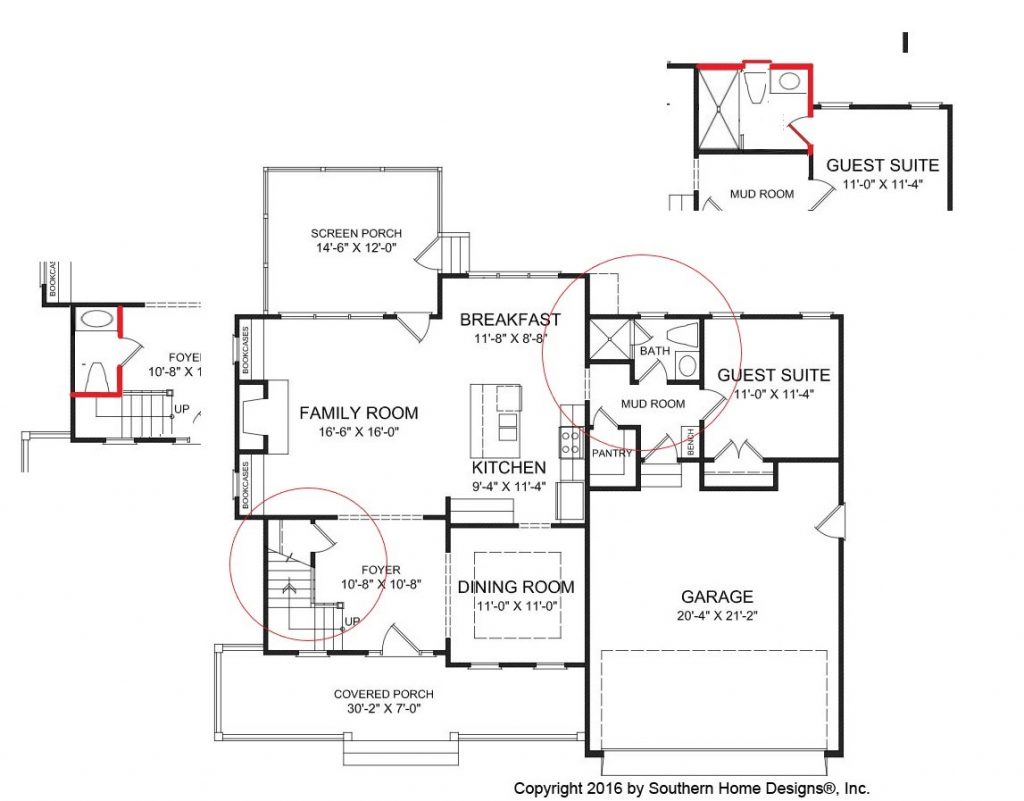
In this floor plan, there is already a full bath beside the mudroom and guest bedroom. With a small expansion to the exterior wall of the bathroom, we can change the functionality of the space.

Take a look at the redline modifications. By expanding the bathroom slightly, it can be accessed en-suite, providing total privacy for the guest suite:

Architectural floor plan blueprint from Southern Home Designs, Inc., highlighting specific custom redline drafting adjustments made to reconfigure the mudroom and guest suite bathroom access lines.
The redline modification at the foyer illustrates how to add a separate powder room on the main floor.
Have any Questions? Get in Touch Today!